95 South Street,Ashfield-Colborne-Wawanosh (Ashf, ON N7A3X8
Ashfield-Colborne-Wawanosh (Ashf, ON N7A3X8

Description
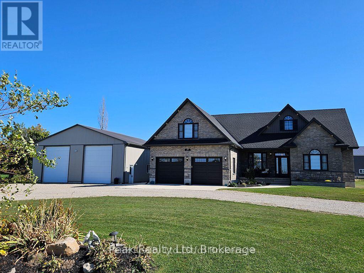
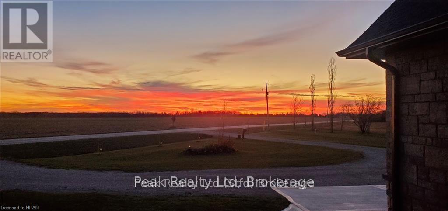
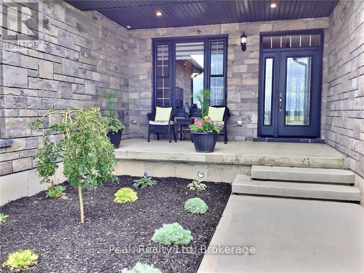
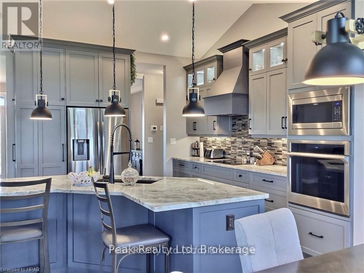
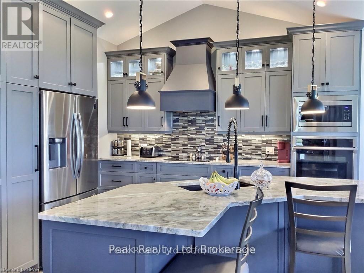
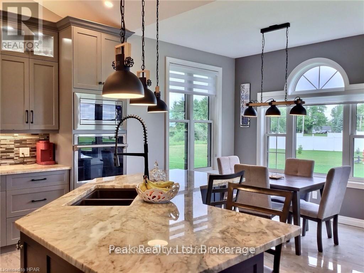
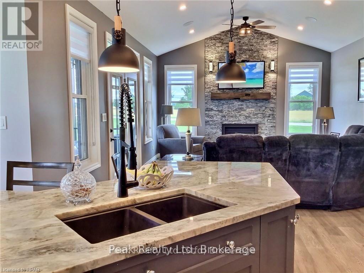
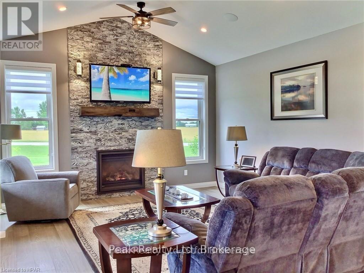
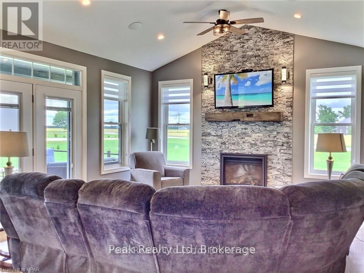
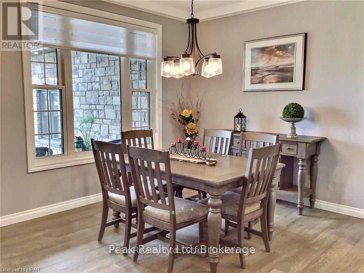
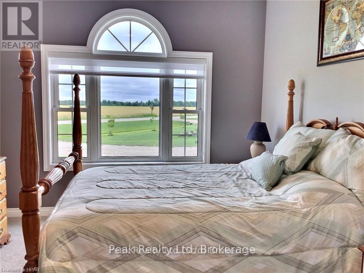
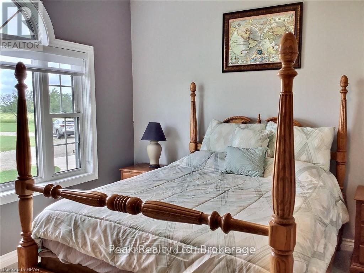
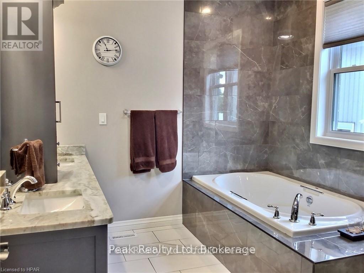
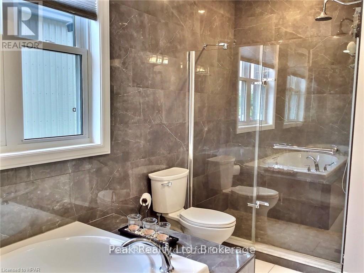
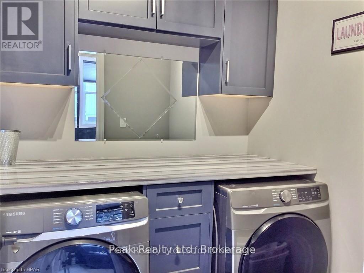
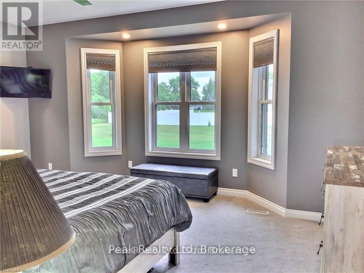
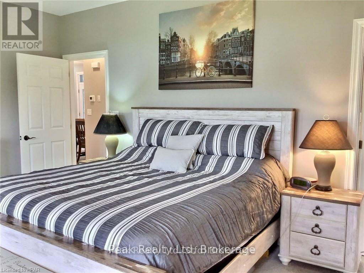
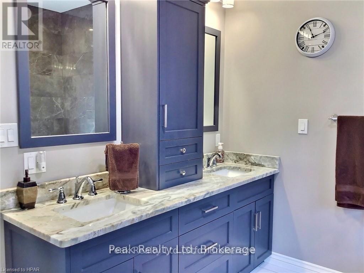
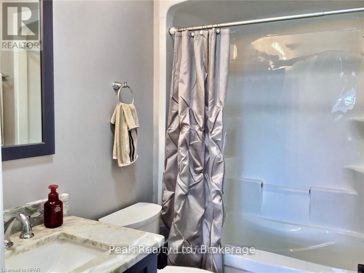
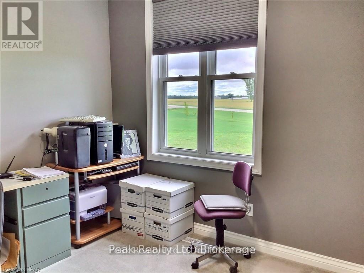
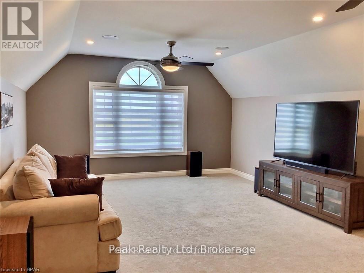
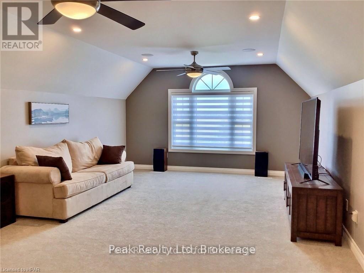
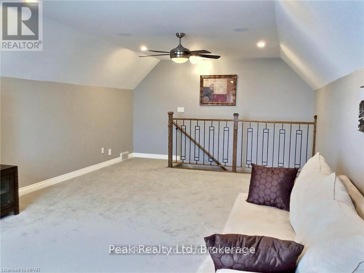
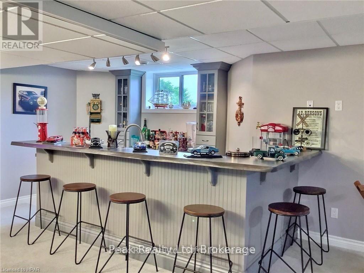
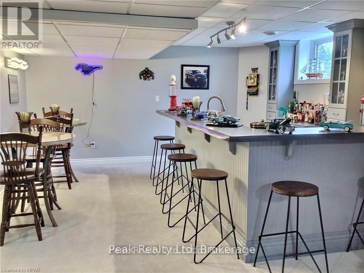
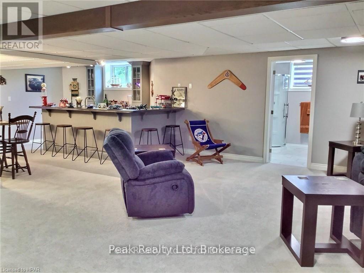
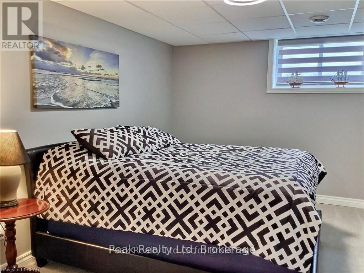
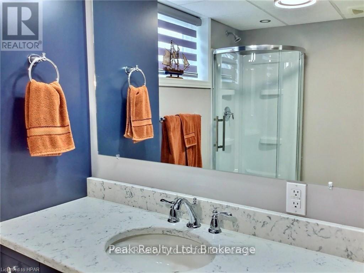
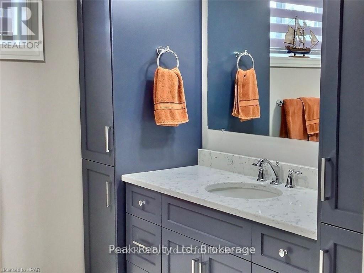
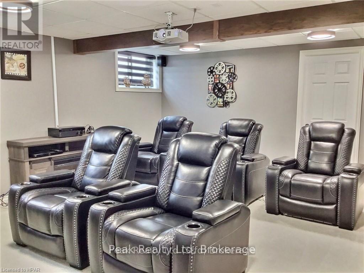
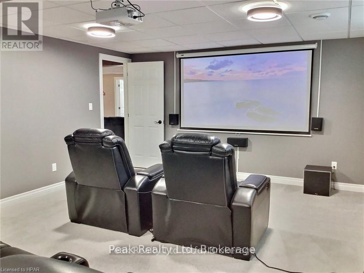
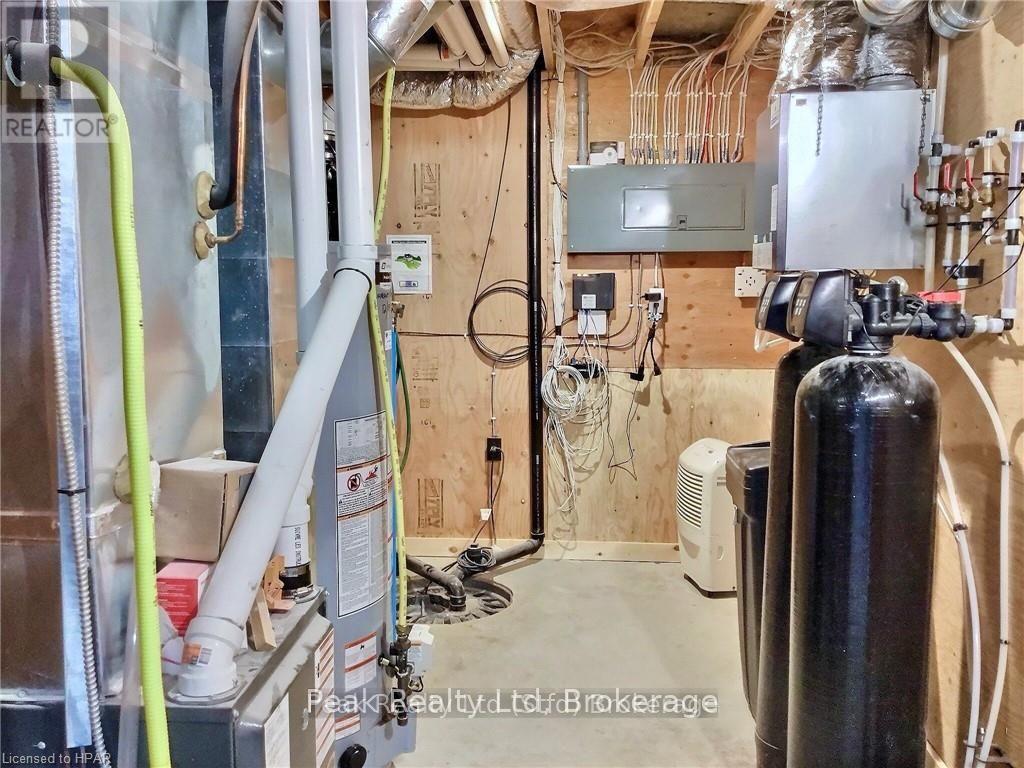
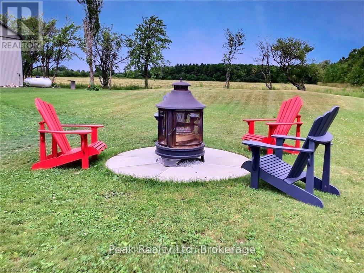
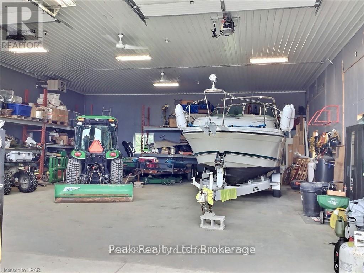
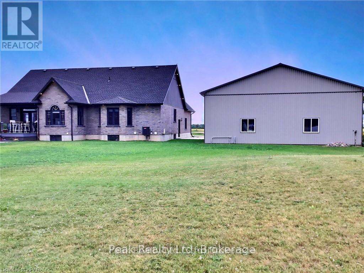
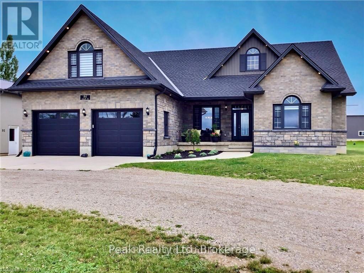
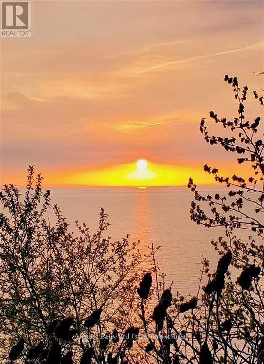
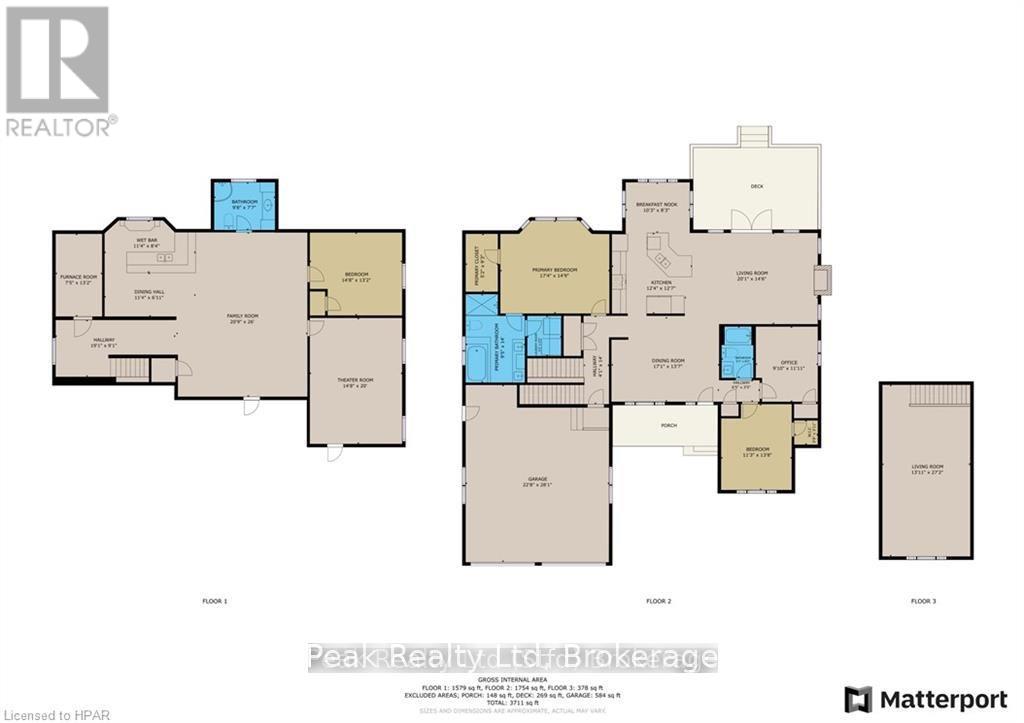
Welcome to your dream home! This stunning 4-year-old custom-built bungaloft offers modern living in a serene country setting 2-minutes from Lake Huron, situated on a sprawling 1.58-acre property, this home boasts 3711 sqft. of living space, 3+1 bedrooms and 3 full bathrooms, providing ample space for your family. As you step inside, you'll be greeted by an open-concept main floor featuring beautiful hardwood floors. The professionally designed, gourmet chef's kitchen is a showstopper, complete with granite countertops, and a large island perfect for entertaining. For added comfort, the tile floor in the kitchen and the two bathrooms have in-floor heat. The adjoining family room offers vaulted ceilings and a gas fireplace! The finished basement is an entertainer's paradise, featuring a home theatre, custom wet bar, and plenty of room for an in-law suite. Outside, you'll find a large double-car garage, a covered front porch perfect for enjoying quiet evenings and fabulous sunset views, and a private, tranquil backyard with a covered deck, patio BBQ, hot tub, and fire pit. The large driveway leads to a 2000 sqft. insulated, heated shop with 14-ft high doors, large enough to store trucks, vehicles, boats, and RVs. The property also comes with a backup generator. Located just a short drive from Goderich and the stunning beaches of Lake Huron, this property offers the perfect blend of country tranquility and convenient access to amenities. Don't miss your chance to own this one-of-a-kind home! Click the video link under Property Information to take the virtual tour. Call for more information. (id:13843)
Details
| MLS # | X12949042 |
|---|---|
| Listing Type | For Sale |
| Style | House |
| Status | Active |
| Days On Site | 213 |
| Listing Provided By | Peak Realty Ltd | TOM DAUM |
Features
| Bed(s) | 4 |
|---|---|
| Bath(s) | 3 Total |
| SQ Feet | 2,000 |
| Garage | 14 |
| Basement | Y |
| Story(s) | 1 |
| Zoning | VR1 |
| Property View | View, View of water |
Interior
| Cooling | Central air conditioning, Air exchanger, Ventilation system |
|---|---|
| Heating | Forced air, Propane |
| Appliances | Washer, Refrigerator, Water purifier, Water softener, Hot Tub, Central Vacuum, Dishwasher, Wine Fridge, Stove, Dryer, Microwave, Hood Fan, Window Coverings, Garage door opener, Garage door opener remote(s), Water Heater |
| Fireplace Yes / No | Yes |
| Fireplaces Total | 1 |
Exterior
| Lot Features | Wooded area, Irregular lot size, Open space, Flat site, Lighting, Gazebo, Guest Suite, In-Law Suite |
|---|---|
| Foundation Details | Concrete |
Parking
| Parking Features | Attached Garage, Garage, RV |
|---|---|
| Parking Total | 14 |
Utilities
| Utilities | Sewer, Electricity |
|---|---|
| Sewer | Septic System |
| Electric | Generator |
Taxes
| Tax Annual Amount | 5493.5 |
|---|---|
| Tax Year | 2025 |
Area Information
| Province | ON |
|---|---|
| City | Ashfield-Colborne-Wawanosh (Ashf |
| Postal Code | N7A3X8 |
| Listing VS Median (in N7A3X8) | |
Price: $1,599,000 low | high Med: $1,133,950 sqft: 2,000 low | high Med: 1,600 $ / sqft: $800 low | high Med: $1,116 On site: 213 low | high Med: 45.5 | |
Request a showing
Request a showing
Contact
Learn More About This Property

| Province | ON |
|---|---|
| City | Ashfield-Colborne-Wawanosh (Ashf |
| Postal Code | N7A3X8 |
| Listing VS Median (in N7A3X8) | |
Price: $1,599,000 low | high Med: $1,133,950 sqft: 2,000 low | high Med: 1,600 $ / sqft: $800 low | high Med: $1,116 On site: 213 low | high Med: 45.5 | |
