71 Birchcliff Road,Birchcliff, AB T4S1R6
Birchcliff, AB T4S1R6

Description
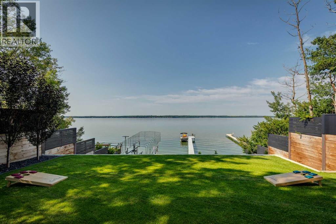
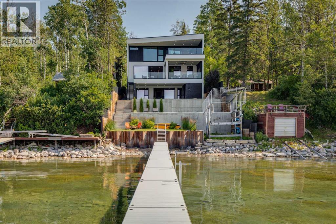
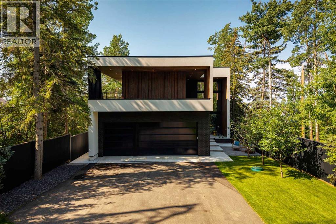
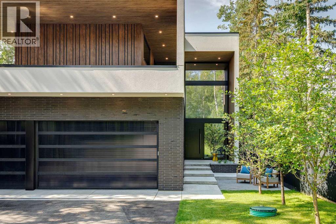
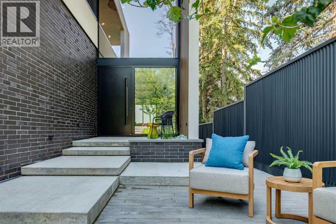
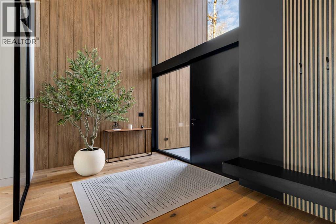
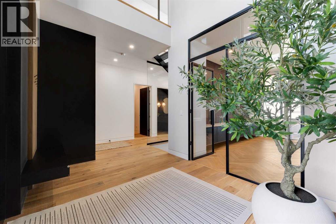
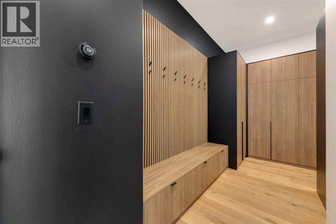
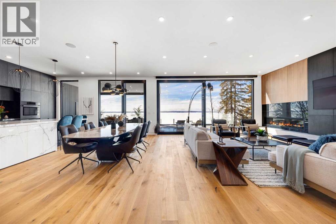
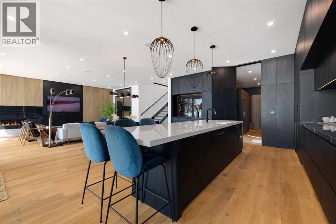
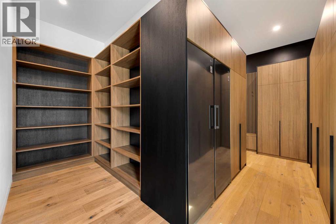
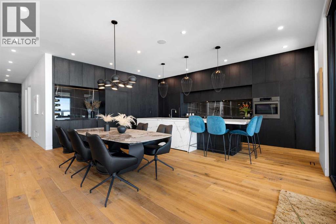
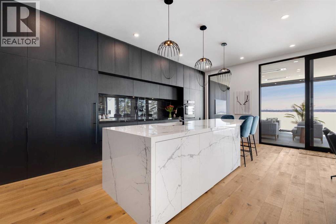
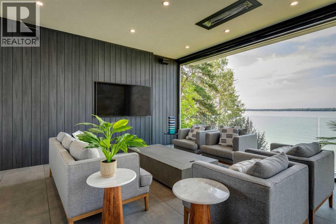
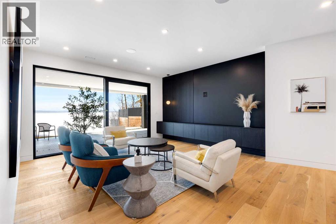
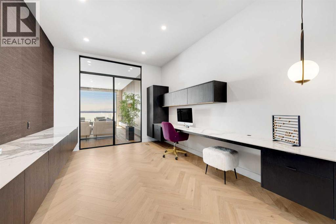
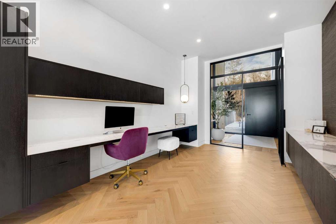
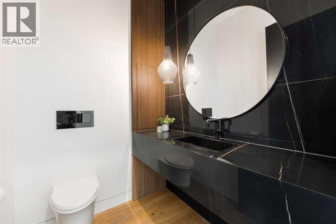
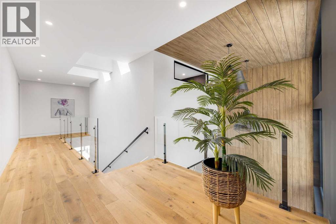
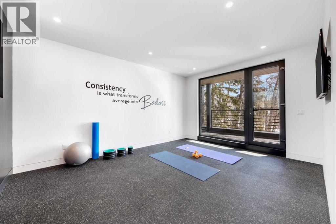
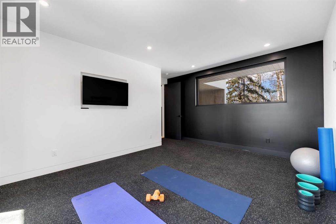
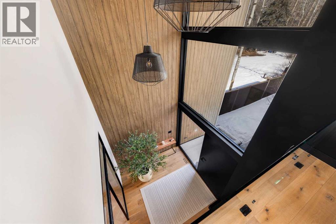
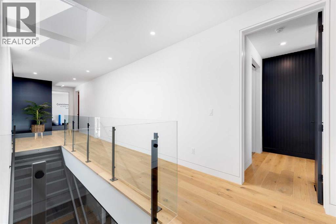
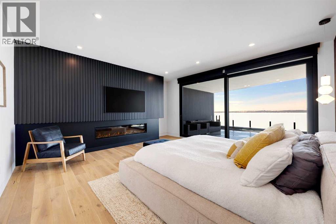
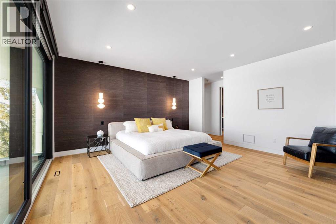
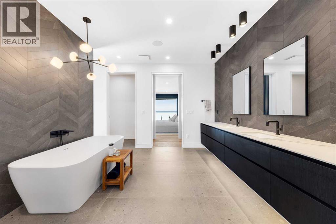
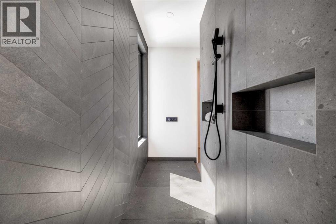
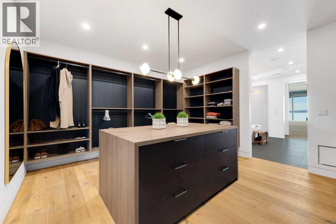
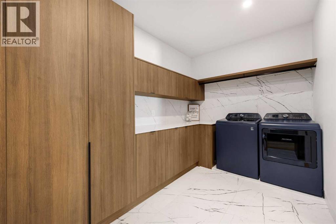
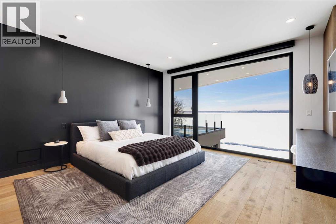
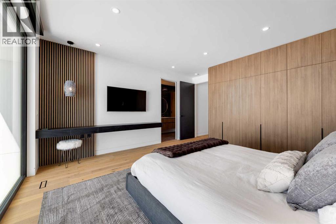
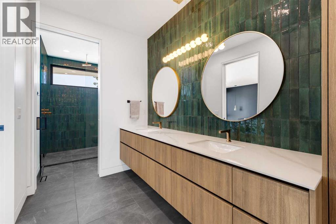
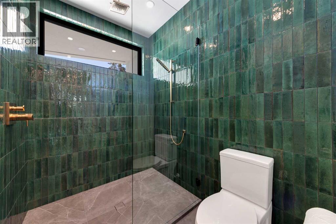
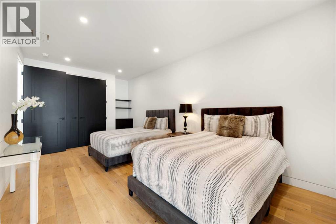
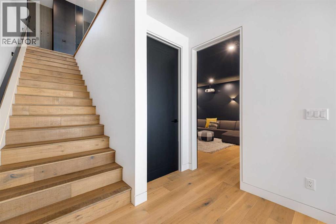
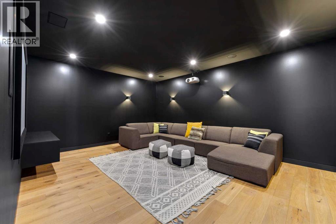
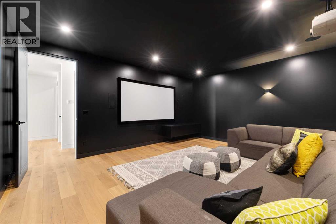
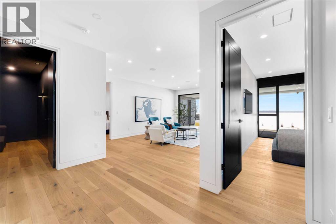
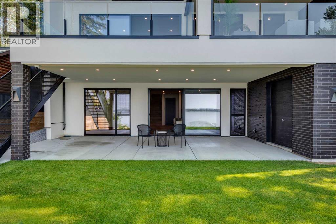
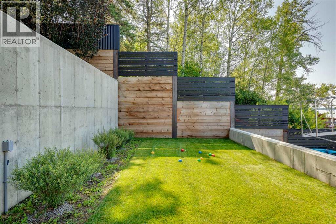
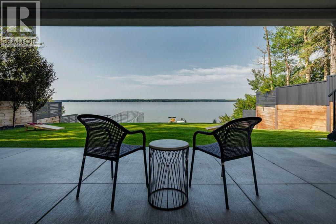
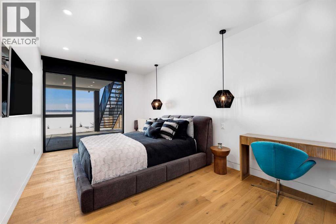
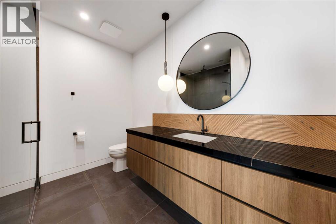
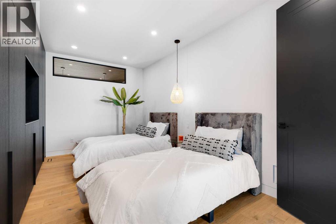
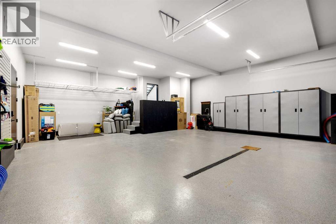
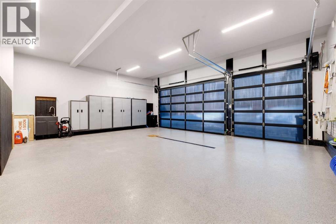
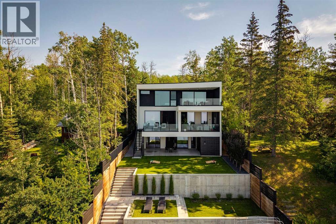
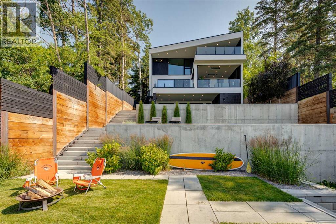
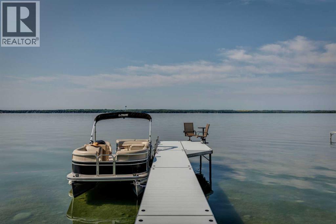
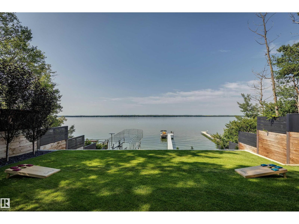
Presenting The Cliffs, a breathtaking custom lakefront residence by Award Winning Custom Home Builder: Square Structures. Designed to live in harmony with its surroundings, this architectural statement captures uninterrupted, south-facing lake views from every level, allowing light, water, and design to exist in perfect balance.Expansive walls of floor-to-ceiling glass dissolve the boundary between indoors and out, allowing the landscape to become part of everyday living. This 3890 sq.ft residence is expanded with 1,700 square feet of outdoor living space, including a fully screened outdoor lounge with fireplace, overhead heaters, and integrated media, an inviting setting for evenings by the water, regardless of the season.A refined palette of materials and meticulous craftsmanship define the interiors. Wide-plank white oak flooring grounds the open-concept main level, where a beautifully appointed living space flows effortlessly into the streamlined kitchen. With an eye for both form and function, the kitchen features porcelain countertops, integrated appliances, an induction cooktop, built-in coffee station, ice machine, and a discreet walk-through pantry with full-size refrigerator and freezer, all thoughtfully curated for seamless entertaining.The primary suite is a private sanctuary, offering direct access to a lake-facing balcony, a gas fireplace, walk-in closet and a spa-inspired ensuite with dual vanities, a walk-through shower, and custom tilework, all designed to calm and restore the soul.Throughout this residence, every detail has been considered: a dedicated home office, a private fitness studio with a wraparound balcony, four additional bedrooms, and a walk-out lower level complete with a family room and immersive theatre experience. In-floor heating and automated blinds on every level, a triple attached garage and lakeside outdoor storage provide comfort and ease, while professionally designed landscaping creates an invitation to the water's edge. From sunrise reflections to fireside evenings, The Cliffs offers a lifestyle defined by a connection to nature and the moments that matter most. (id:13843)
Details
| MLS # | A2297763 |
|---|---|
| Listing Type | For Sale |
| Style | House |
| Status | Active |
| Year | 2023 |
| Days On Site | 206 |
| Listing Provided By | Sotheby's International Realty Canada | Kim Stubbs |
Features
| Bed(s) | 5 |
|---|---|
| Bath(s) | 4 Total |
| SQ Feet | 3,891 |
| Garage | 8 |
| Basement | Y |
| Story(s) | 2 |
| Zoning | R |
| Acreage | 0.29 |
| Water Front | Yes |
| Property View | View |
Interior
| Cooling | Central air conditioning |
|---|---|
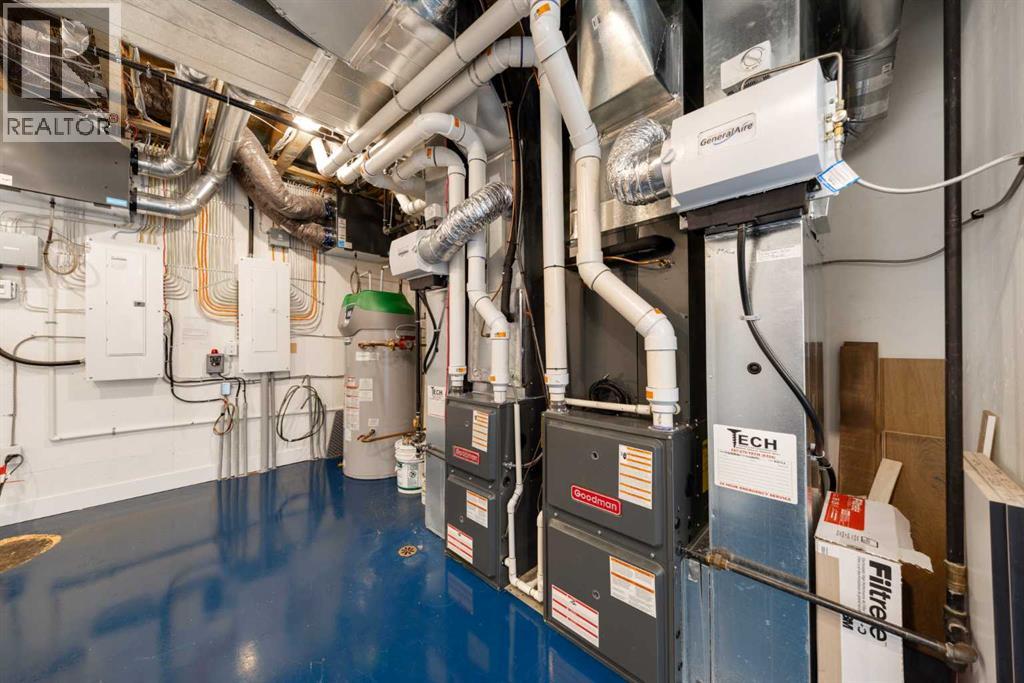
| Heating | Forced air, In Floor Heating, Natural gas |
| Appliances | Washer, Refrigerator, Dishwasher, Dryer, Garage door opener |
| Fireplace Yes / No | Yes |
| Fireplaces Total | 3 |
Exterior
| Lot Features | See remarks, Closet Organizers, No Smoking Home, Gas BBQ Hookup |
|---|---|
| Construction Materials | Poured concrete, Wood frame |
| Foundation Details | Poured Concrete |
| Fencing | Fence |
Parking
| Parking Features | Attached Garage, Garage, Heated Garage |
|---|---|
| Parking Total | 8 |
Utilities
| Sewer | Municipal sewage system |
|---|---|
| Water Source | Well |
Taxes
| Tax Annual Amount | 9555 |
|---|---|
| Tax Block | 4 |
| Tax Lot | 2 |
| Tax Year | 2025 |
Area Information
| Province | AB |
|---|---|
| City | Birchcliff |
| Postal Code | T4S1R6 |
| Listing VS Median (in T4S1R6) | |
Price: $3,750,000 low | high Med: $1,999,900 sqft: 3,891 low | high Med: 2,396 $ / sqft: $964 low | high Med: $835 On site: 206 low | high Med: 377 | |
Request a showing
Request a showing
Contact
Learn More About This Property

| Province | AB |
|---|---|
| City | Birchcliff |
| Postal Code | T4S1R6 |
| Listing VS Median (in T4S1R6) | |
Price: $3,750,000 low | high Med: $1,999,900 sqft: 3,891 low | high Med: 2,396 $ / sqft: $964 low | high Med: $835 On site: 206 low | high Med: 377 | |
 | $3,750,00071 Birchcliff RdBirchcliff, AB T4S1S6 |
