
Description
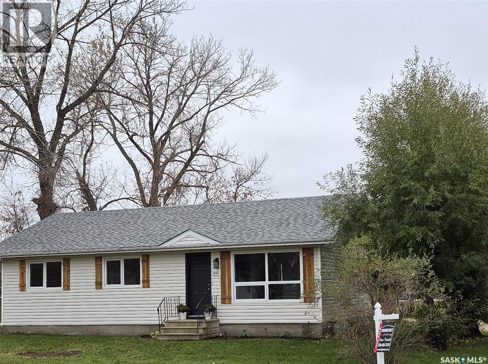
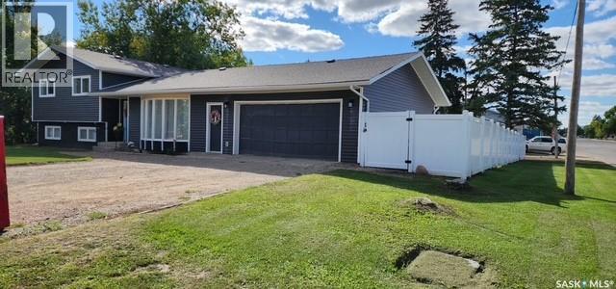
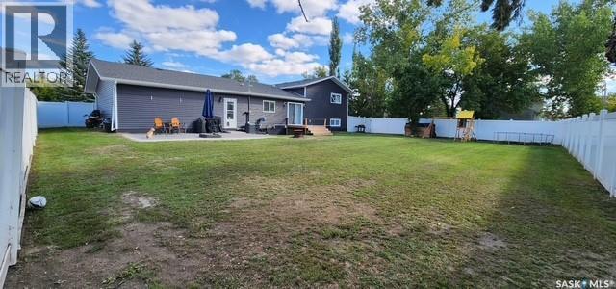
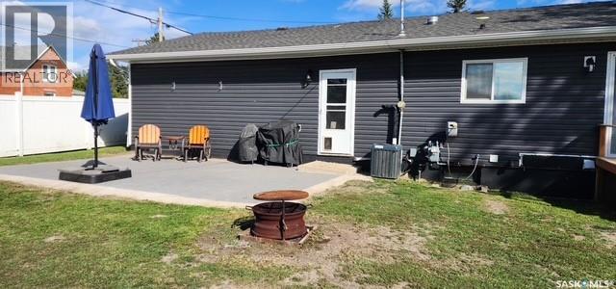
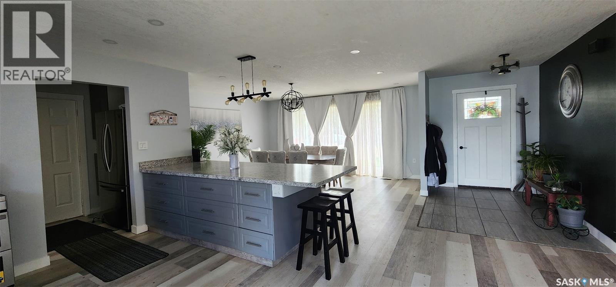
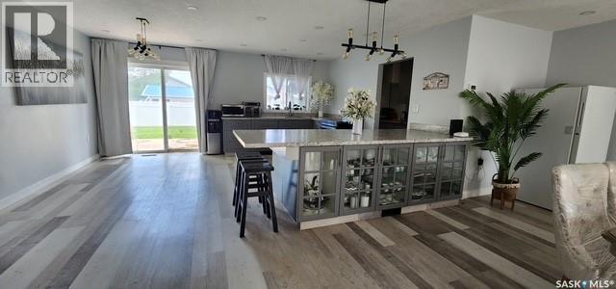
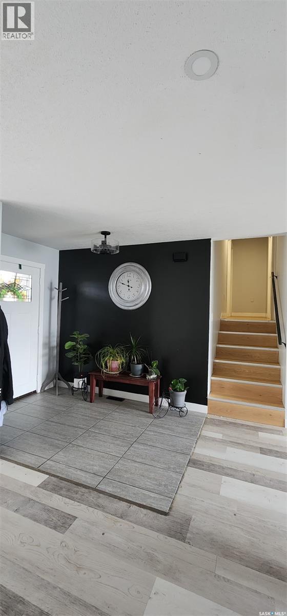
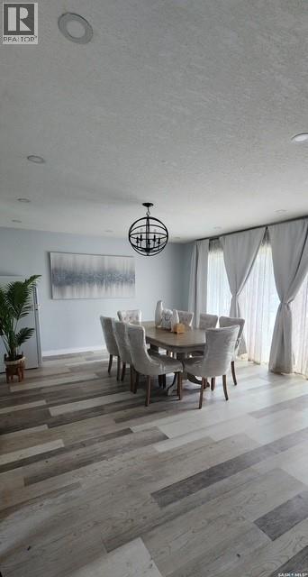
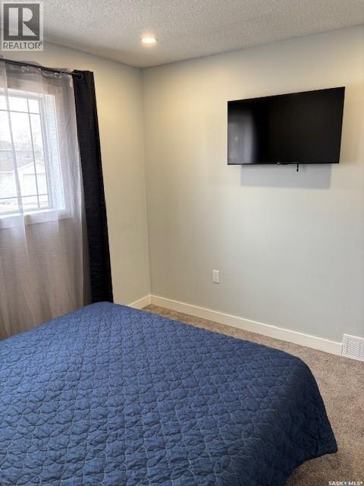
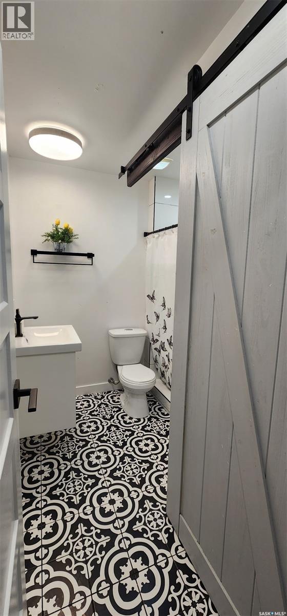
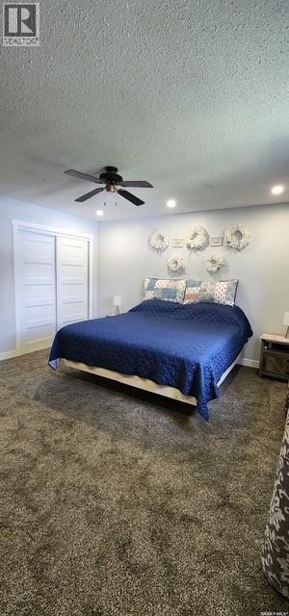
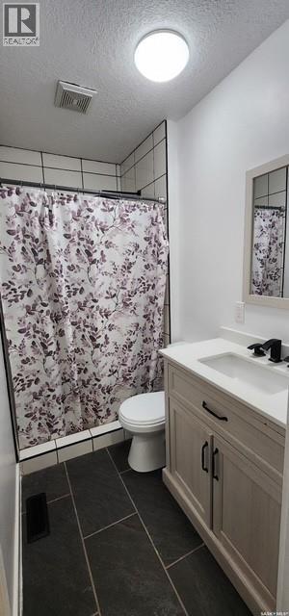
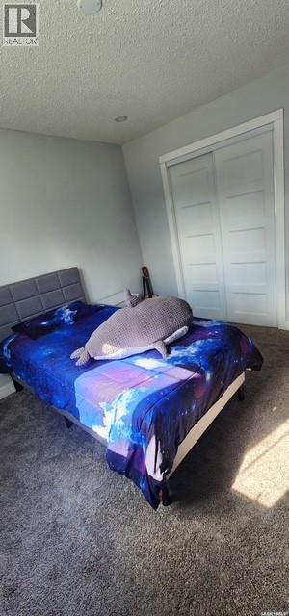
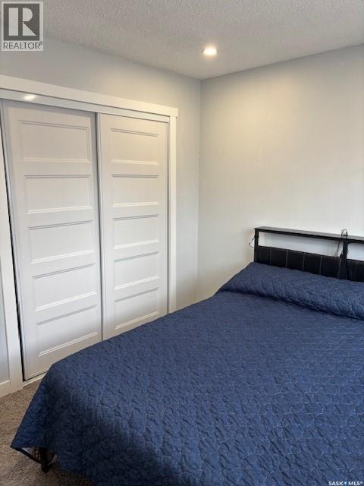
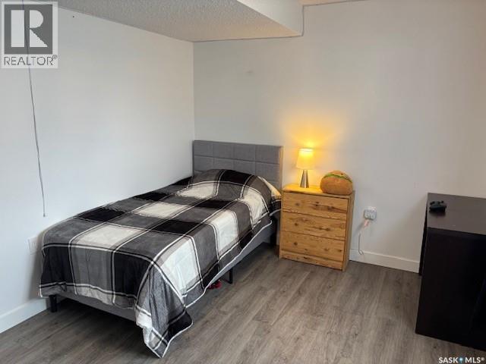
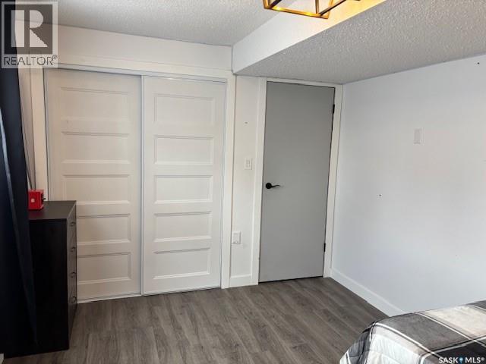
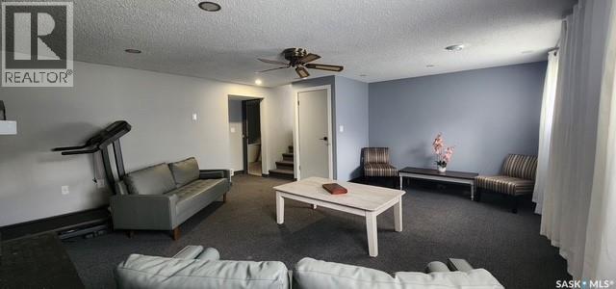
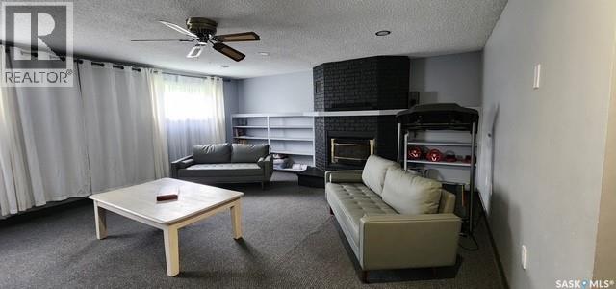
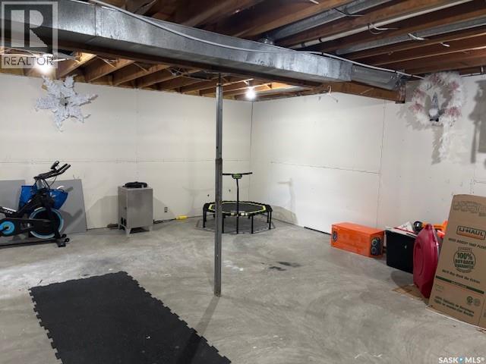
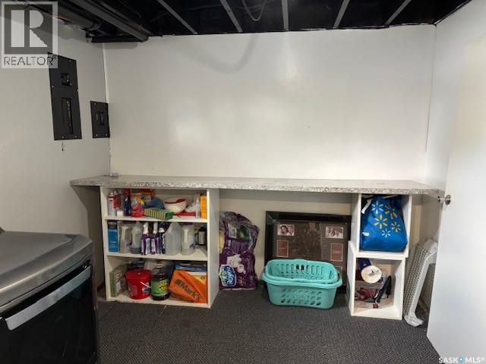
This beautifully updated home offers the perfect blend of modern style, functional space, and a prime location set on a large, mature double lot. Featuring four bedrooms and three bathrooms, this property is designed for comfortable family living and entertaining. Step inside through the inviting front entrance with a spacious tiled porch that leads into a bright, open-concept kitchen and dining area. Clean sightlines draw your eye straight through to the garden doors, showcasing the fully fenced backyard complete with a newer deck and patio-ideal for outdoor gatherings. The recently renovated kitchen is a true centerpiece, featuring stylish cabinetry, abundant counter space, and stainless steel appliances, including a 2025 double oven that perfectly complements the modern design. A convenient butler's pantry provides additional storage and direct access to the double attached garage. Upstairs, you'll find three generously sized bedrooms, a beautifully updated main bathroom, and a private three-piece ensuite. Both bathrooms feature elegant porcelain tile showers and contemporary fixtures, while all bedroom and closet doors were updated in 2025. The lower level offers a warm and inviting family room with a natural gas fireplace and custom built-in shelving. This level also includes a fourth bedroom and a stunning third bathroom with a freestanding soaker tub. The basement level adds even more living space with a large recreation room, along with a well-equipped laundry room complete with storage, and a washer and dryer (2021). (id:13843)
Details
| MLS # | SK032530 |
|---|---|
| Listing Type | For Sale |
| Style | House |
| Status | Active |
| Year | 1979 |
| Days On Site | 201 |
| Listing Provided By | RE/MAX Blue Chip Realty - Estevan | Ron Mack |
Features
| Bed(s) | 4 |
|---|---|
| Bath(s) | 3 Total |
| SQ Feet | 1,342 |
| Basement | Y |
| Acreage | 0.26 |
Interior
| Cooling | Central air conditioning, Air exchanger |
|---|---|
| Heating | Forced air, Natural gas |
| Appliances | Washer, Refrigerator, Dishwasher, Stove, Dryer, Microwave, Freezer, Play structure, Window Coverings |
| Fireplace Yes / No | Yes |
| Fireplace Features | Gas, Conventional |
| Fireplaces Total | 1 |
Exterior
| Lot Features | Corner Site, Rectangular, Double width or more driveway |
|---|---|
| Fencing | Partially fenced |
Parking
| Parking Features | Attached Garage, Parking Space(s) |
|---|
Taxes
| Tax Annual Amount | 2700 |
|---|---|
| Tax Year | 2025 |
Area Information
| Province | SK |
|---|---|
| City | Oxbow |
| Postal Code | S0C2B0 |
| Listing VS Median (in S0C2B0) | |
Price: $305,000 low | high Med: $174,500 sqft: 1,342 low | high Med: 974 $ / sqft: $227 low | high Med: $179 On site: 201 low | high Med: 86.5 | |
Request a showing
Request a showing
Contact
Learn More About This Property

| Province | SK |
|---|---|
| City | Oxbow |
| Postal Code | S0C2B0 |
| Listing VS Median (in S0C2B0) | |
Price: $305,000 low | high Med: $174,500 sqft: 1,342 low | high Med: 974 $ / sqft: $227 low | high Med: $179 On site: 201 low | high Med: 86.5 | |