575 Woodward Avenue Unit# 86,Hamilton, ON L8H0B3
Hamilton, ON L8H0B3

Description
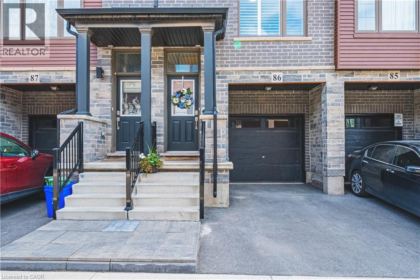
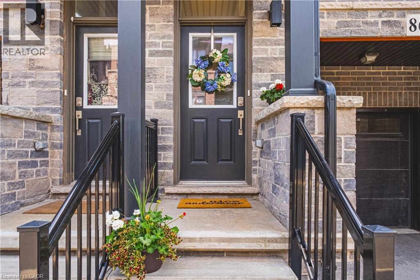
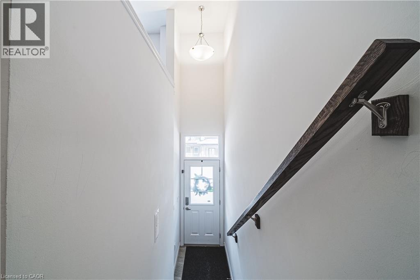
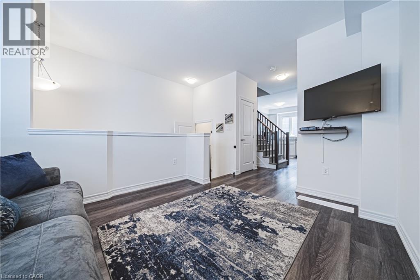
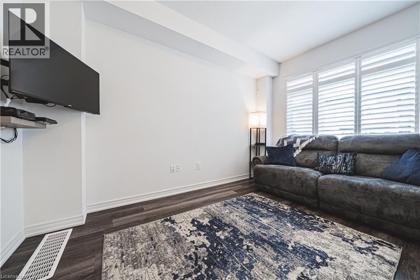
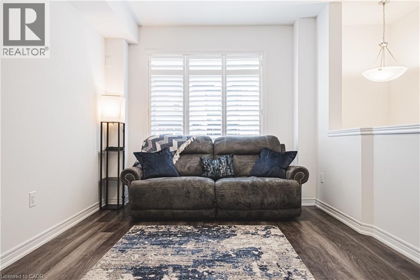
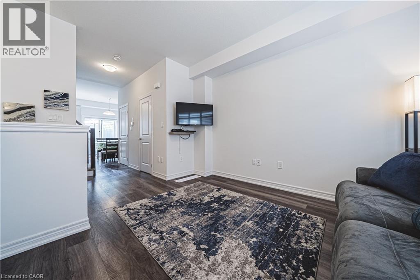
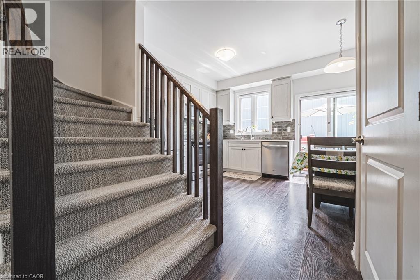
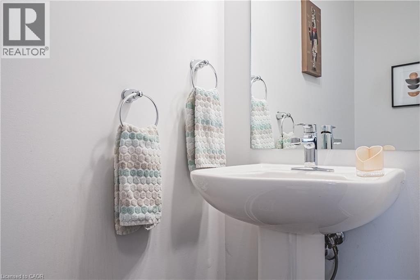
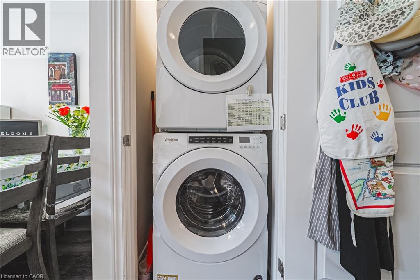
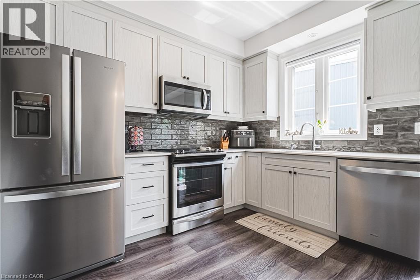
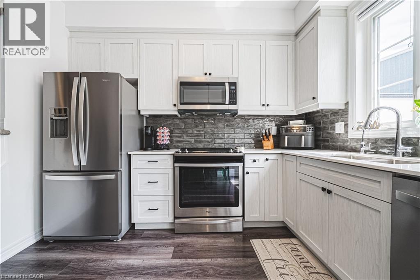
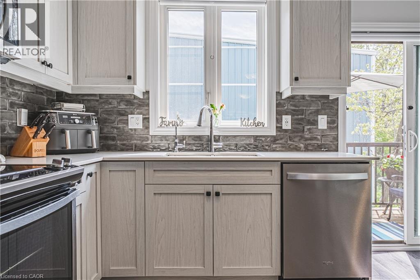
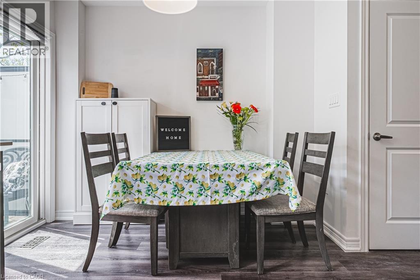
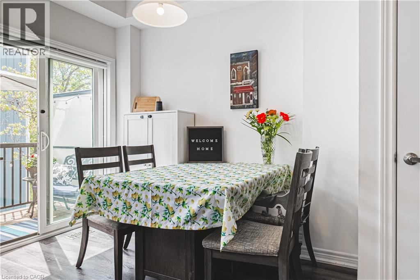
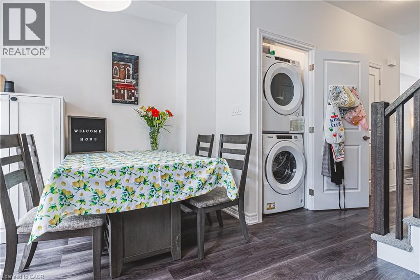
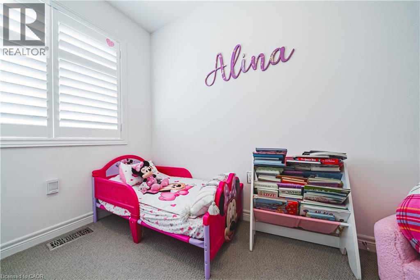
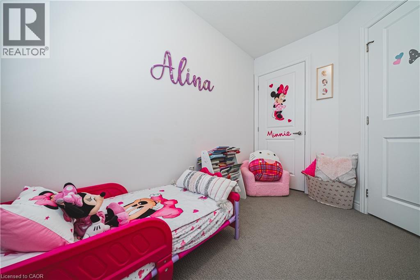
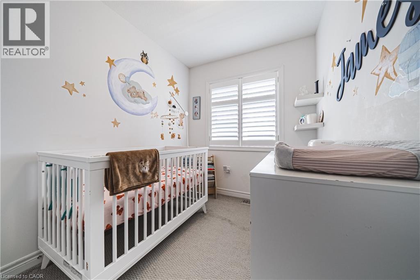
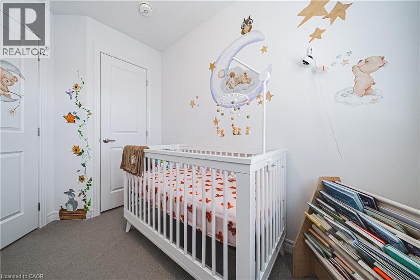
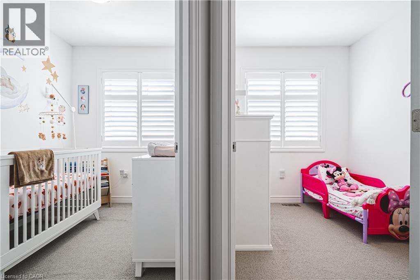
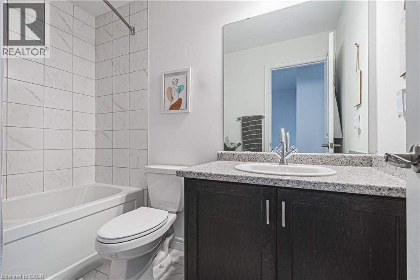
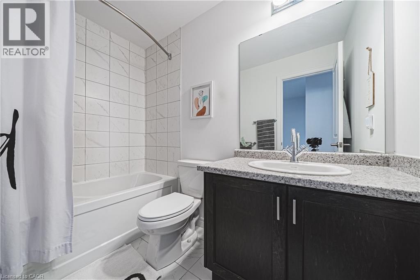
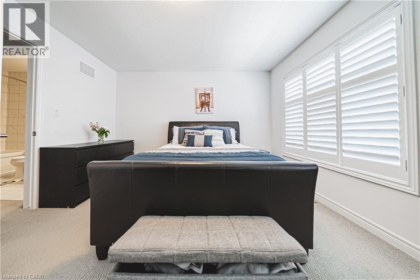
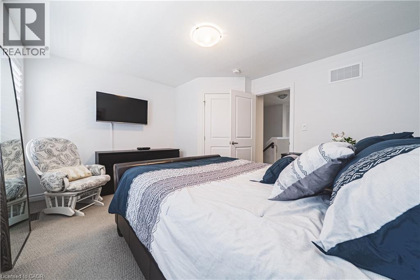
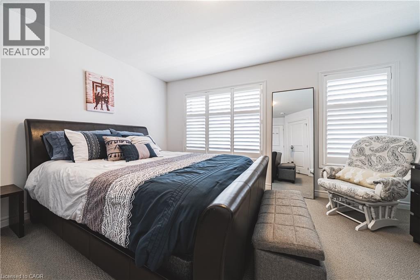
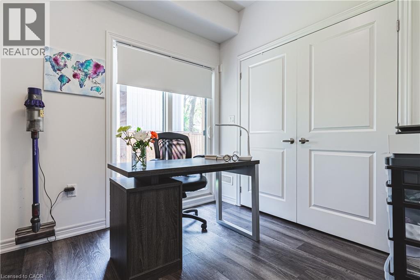
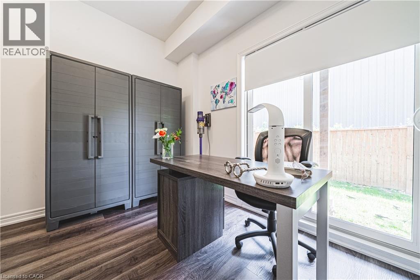
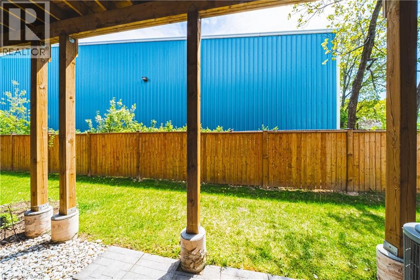
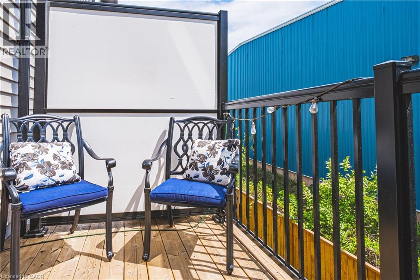
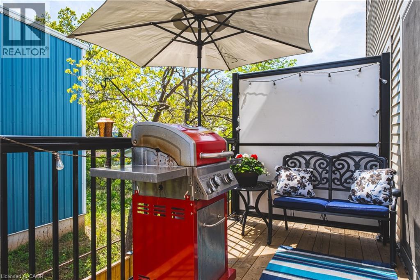
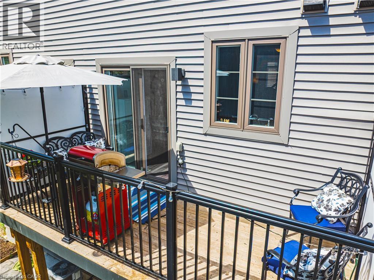
Welcome home to #86-575 Woodward Ave! Built in 2021, this stylish 3-storey townhome offers 3 bedrooms, 1.5 bathrooms and delivers the ultimate blend of modern living and unbeatable location. The main level features a bright ground-floor office space with direct inside access to the garage - perfect for work-from-home ease or a quiet study zone. The light-filled second floor boasts open-concept living with a contemporary kitchen with stainless steel appliances, dining area, second-floor laundry, and a walkout to a private balcony - ideal for your morning coffee or evening relaxation. California shutters and sleek roll-down blinds add a polished touch throughout, leading up to 3 generous bedrooms and a full bath on the top level. Minutes to the GO Station and a nearby gas station for effortless morning pitstops and easy travel. Steps from a local dog park, playground, splash pad, and the lake for weekend sun and outdoor fun. Low-maintenance living in a vibrant newer neighborhood- perfect for families, first-time buyers, busy professionals, and savvy investors! (id:13843)
Details
| MLS # | 40822807 |
|---|---|
| Listing Type | For Sale |
| Style | Condominium |
| Strata Fees | $195 |
| Status | Active |
| Year | 2021 |
| Days On Site | 191 |
| Listing Provided By | Royal LePage Macro Realty | John Paul Iannuzzi |
Features
| Bed(s) | 3 |
|---|---|
| Bath(s) | 2 Total |
| SQ Feet | 1,320 |
| Garage | 2 |
| Story(s) | 3 |
| Zoning | RT-20/S-1784 |
Interior
| Cooling | Central air conditioning |
|---|---|
| Heating | Forced air, Natural gas |
| Appliances | Washer, Refrigerator, Water meter, Dishwasher, Stove, Dryer, Central Vacuum - Roughed In, Microwave Built-in |
| Fireplace Yes / No | No |
Exterior
| Security Features | Smoke Detectors |
|---|---|
| Lot Features | Balcony, Paved driveway, Automatic Garage Door Opener |
| Foundation Details | Poured Concrete |
| Fencing | Partially fenced |
Parking
| Parking Features | Attached Garage |
|---|---|
| Parking Total | 2 |
Utilities
| Sewer | Municipal sewage system |
|---|---|
| Water Source | Municipal water |
Taxes
| Tax Annual Amount | 4157.82 |
|---|
Area Information
| Province | ON |
|---|---|
| City | Hamilton |
| Postal Code | L8H0B3 |
| Community Name | 230 Parkview |
| Listing VS Median (in 230 Parkview) | |
Price: $499,900 low | high Med: $518,850 sqft: 1,320 low | high Med: 1,130 $ / sqft: $379 low | high Med: $476 On site: 191 low | high Med: 134 | |
Request a showing
Request a showing
Contact
Learn More About This Property

| Province | ON |
|---|---|
| City | Hamilton |
| Postal Code | L8H0B3 |
| Community Name | 230 Parkview |
| Listing VS Median (in 230 Parkview) | |
Price: $499,900 low | high Med: $518,850 sqft: 1,320 low | high Med: 1,130 $ / sqft: $379 low | high Med: $476 On site: 191 low | high Med: 134 | |