510 6 Avenue Southeast,Calgary, AB T2G1L7
Calgary, AB T2G1L7
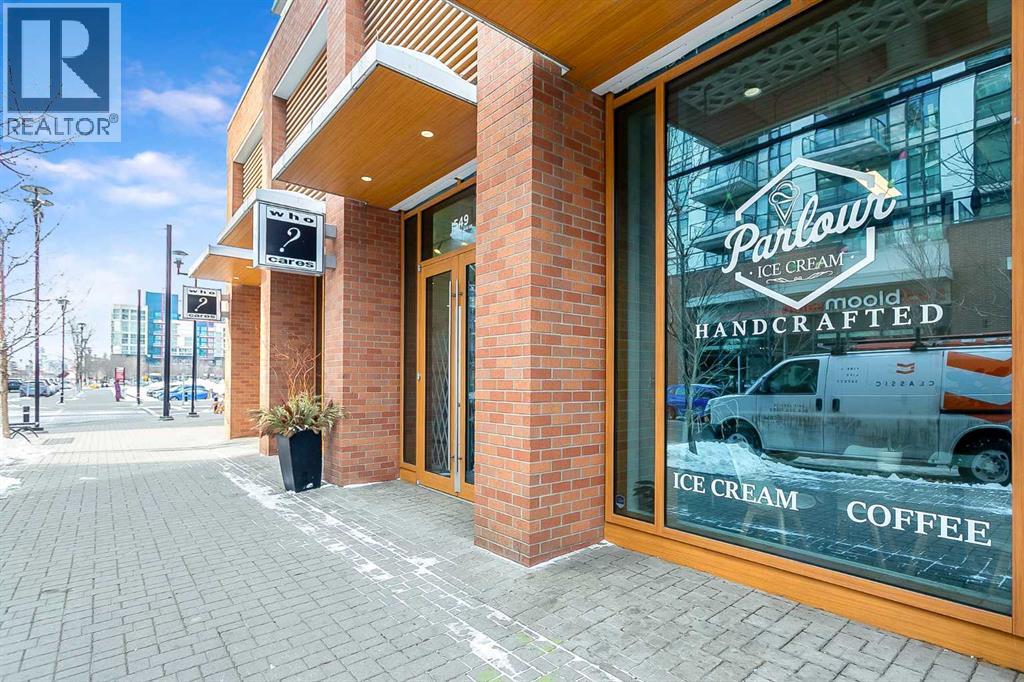

Description
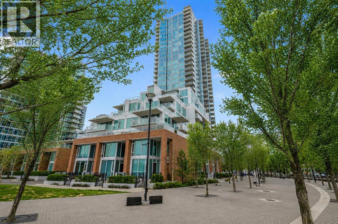
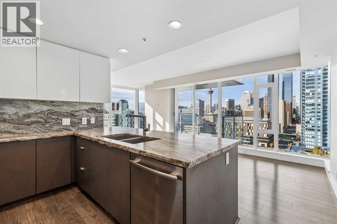
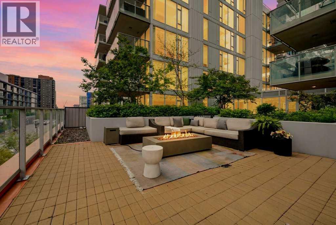
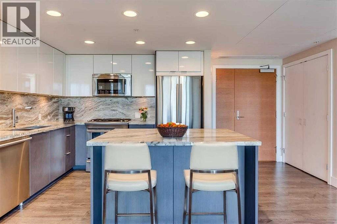
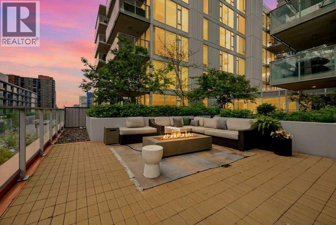
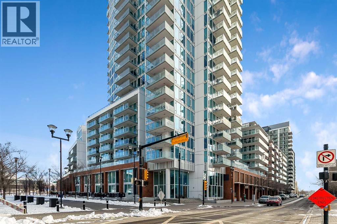
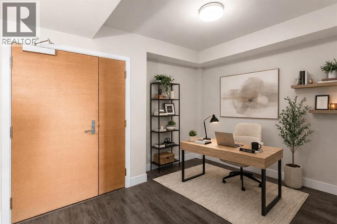
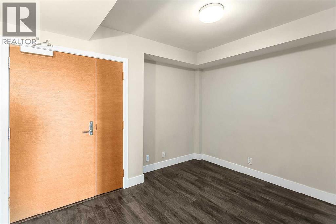
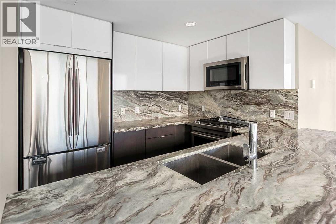
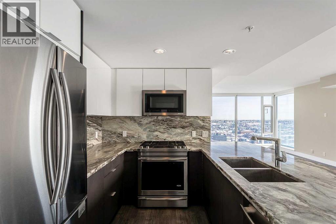
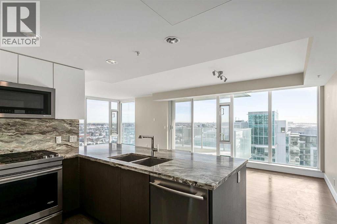
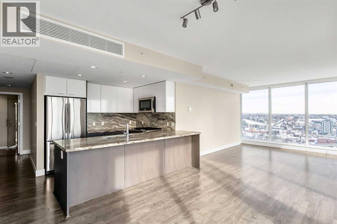
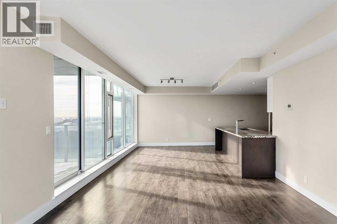
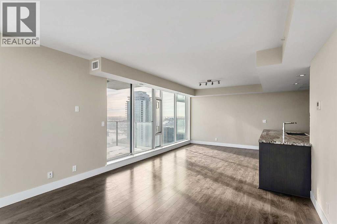
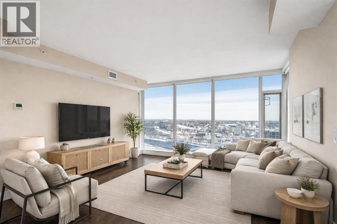
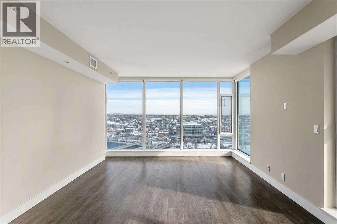
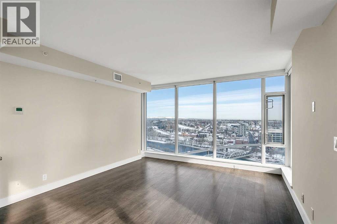
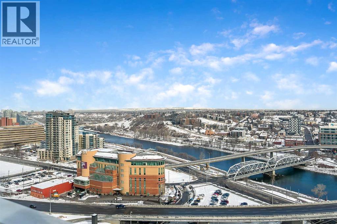
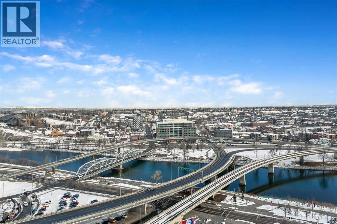
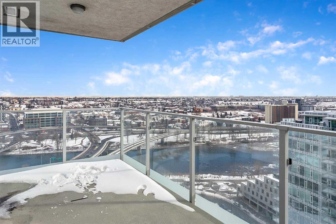
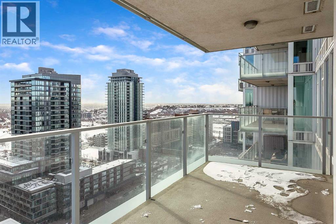
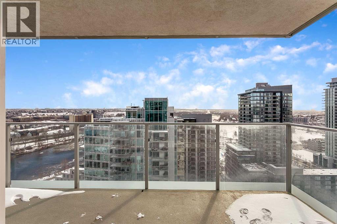
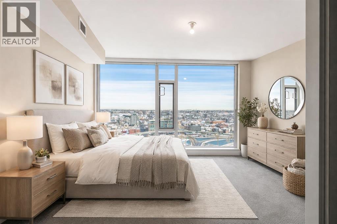
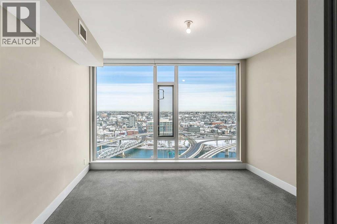
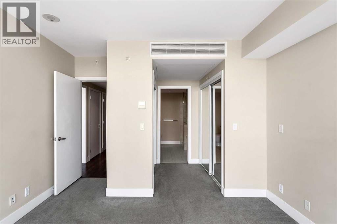
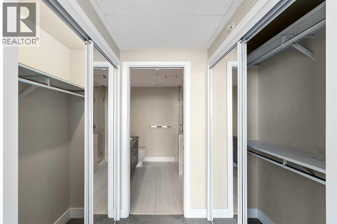
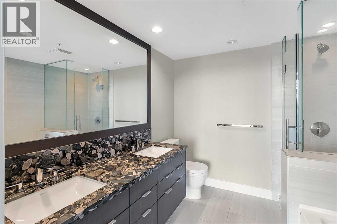
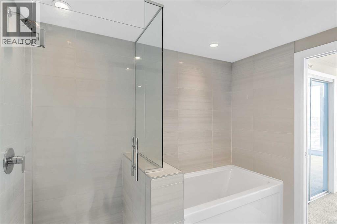
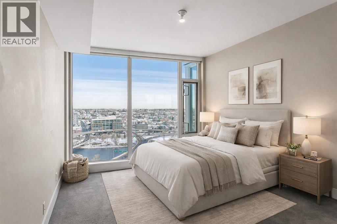
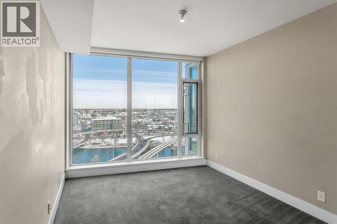
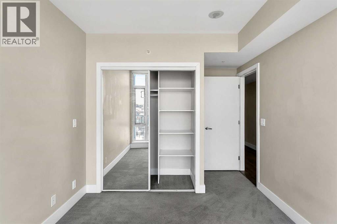
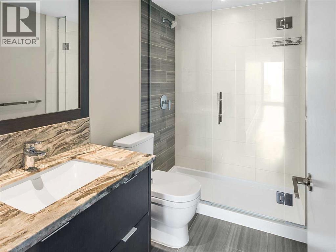
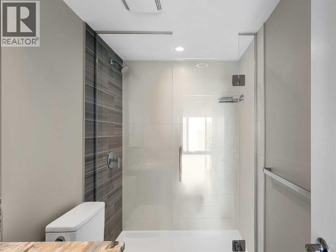
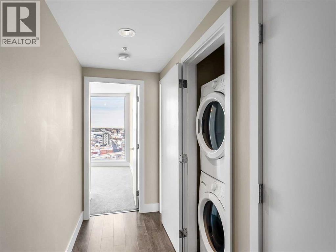
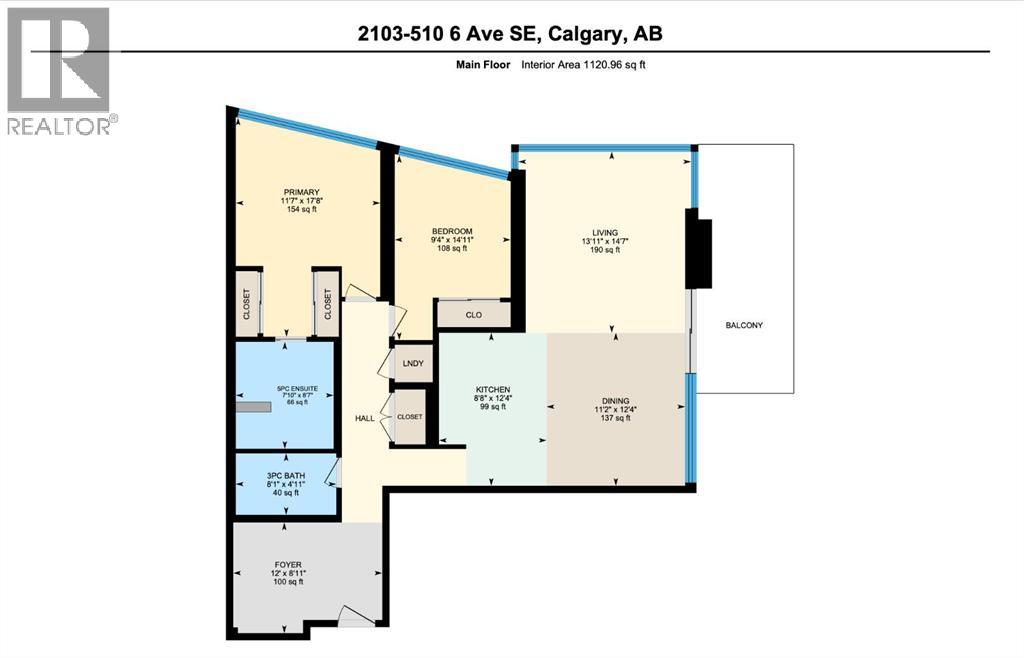
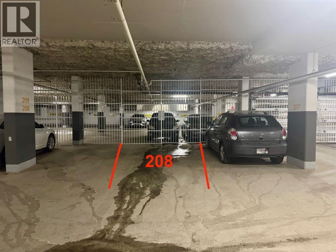
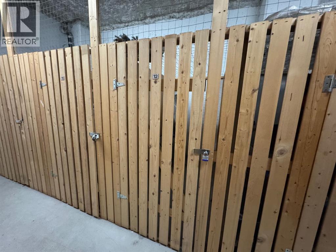
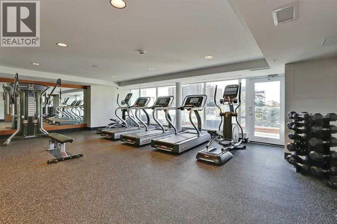
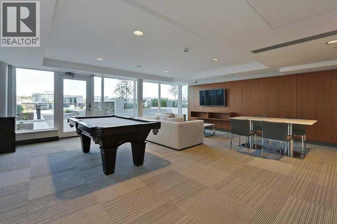
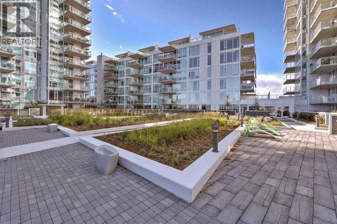
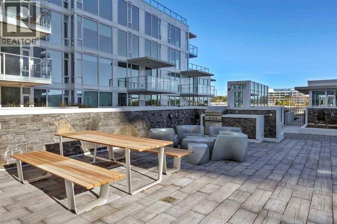
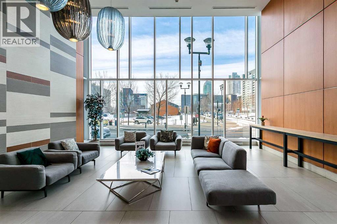
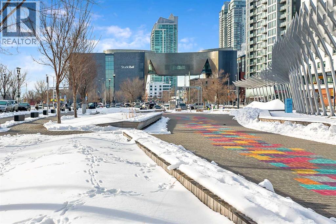
Welcome to the 21st floor of Evolution, where elevated living meets modern design in the heart of the city. This spacious 1,121 sqft unit offers a functional layout with a versatile front den that is perfect for a home office or flex space and the convenience of in-suite laundry. The kitchen is thoughtfully designed with granite countertops and a full-height granite backsplash, under-cabinet lighting, two-toned cabinetry, and a eating bar. The dining area is bathed in natural light, while the expansive living room offers flexibility to accommodate a variety of furniture options. Enjoy stunning northeast-facing views of the Bow River, along with breathtaking sunrises that fill the home with natural light creating a bright and inviting atmosphere throughout the day. The primary bedroom features a walkthrough closet leading to a stunning 5-piece ensuite complete with heated floors, dual sinks, granite countertops, a soaker tub, and a 10mm glass shower. The second bedroom is generously sized with ample closet space, and the additional 3-piece bathroom also includes heated floors, granite counters, and a 10mm glass shower. Residents of Evolution enjoy premium amenities located on the second floor, including a fully equipped fitness centre, sauna, party room, and rooftop patio. This unit includes one assigned underground parking stall and a storage locker. (id:13843)
Details
| MLS # | A2298728 |
|---|---|
| Listing Type | For Sale |
| Style | Condominium |
| Strata Fees | $1,005 |
| Status | Active |
| Year | 2016 |
| Days On Site | 209 |
| Listing Provided By | eXp Realty | Charlene Martindale |
Features
| Bed(s) | 2 |
|---|---|
| Bath(s) | 2 Total |
| SQ Feet | 1,121 |
| Story(s) | 32 |
| Zoning | CC-EMU |
Interior
| Cooling | Central air conditioning |
|---|---|
| Heating | Central heating |
| Fireplace Yes / No | No |
Exterior
| Lot Features | No Animal Home, No Smoking Home, Sauna, Parking |
|---|---|
| Construction Materials | Poured concrete |
Parking
| Parking Features | Underground |
|---|---|
| Parking Total | 1 |
Taxes
| Tax Annual Amount | 3973 |
|---|---|
| Tax Year | 2025 |
Area Information
| Province | AB |
|---|---|
| City | Calgary |
| Postal Code | T2G1L7 |
| Community Name | Downtown East Village |
| Listing VS Median (in Downtown East Village) | |
Price: $470,000 low | high Med: $323,450 sqft: 1,121 low | high Med: 687 $ / sqft: $419 low | high Med: $480 On site: 209 low | high Med: 65.5 | |
Request a showing
Request a showing
Contact
Learn More About This Property

| Province | AB |
|---|---|
| City | Calgary |
| Postal Code | T2G1L7 |
| Community Name | Downtown East Village |
| Listing VS Median (in Downtown East Village) | |
Price: $470,000 low | high Med: $323,450 sqft: 1,121 low | high Med: 687 $ / sqft: $419 low | high Med: $480 On site: 209 low | high Med: 65.5 | |