4861 Dunmore Road,Lower South River, NS B2G0B4
Lower South River, NS B2G0B4

Description
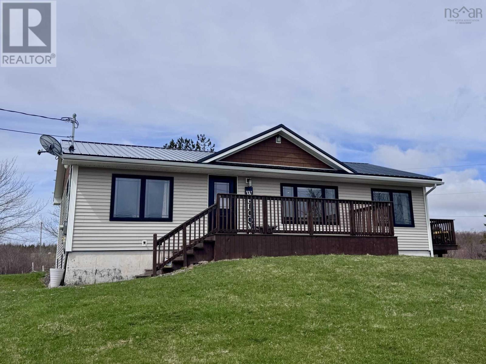
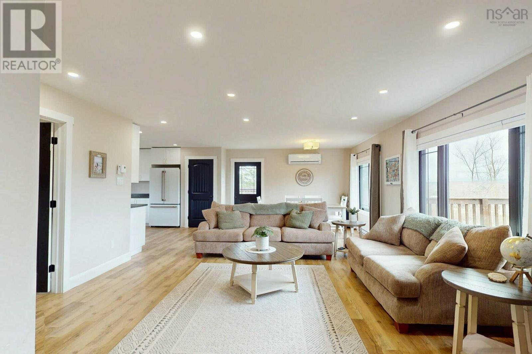
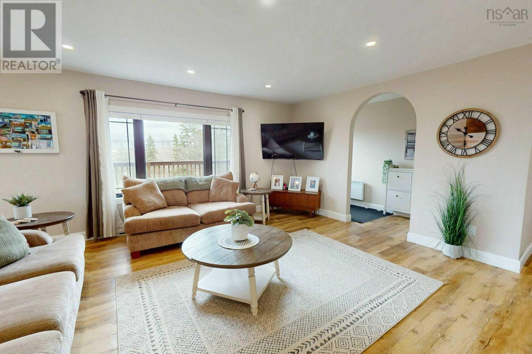
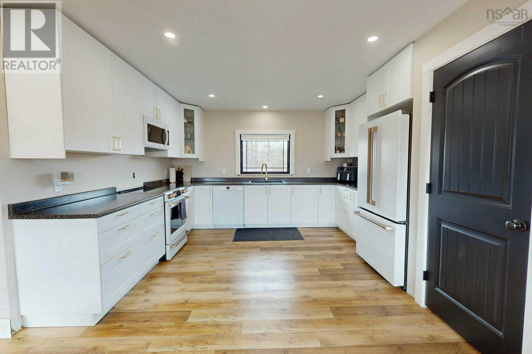
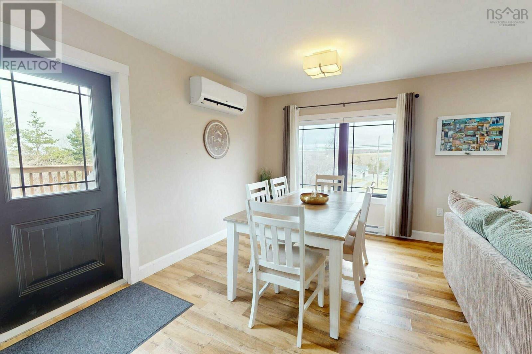
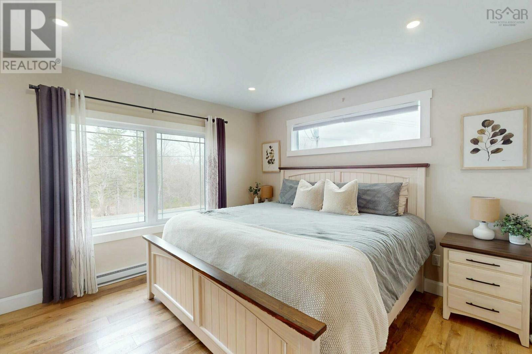
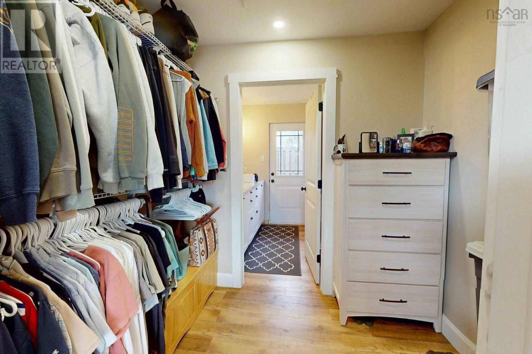
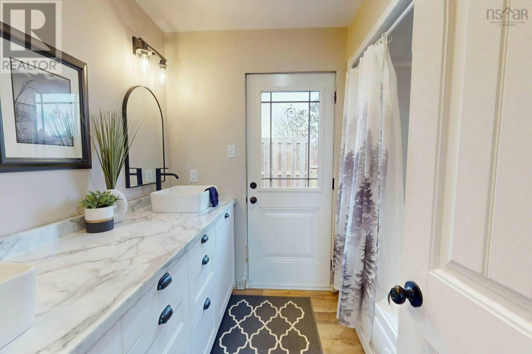
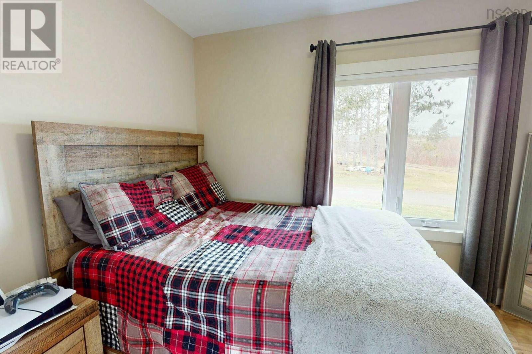
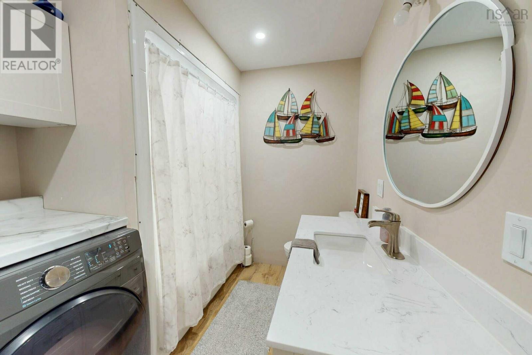
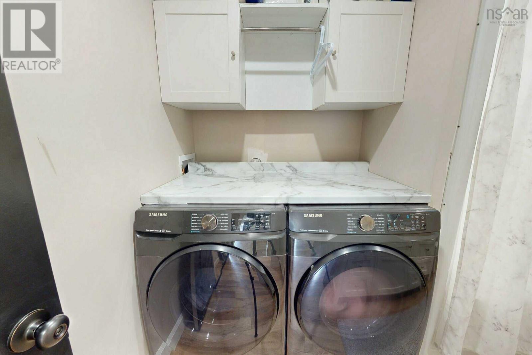
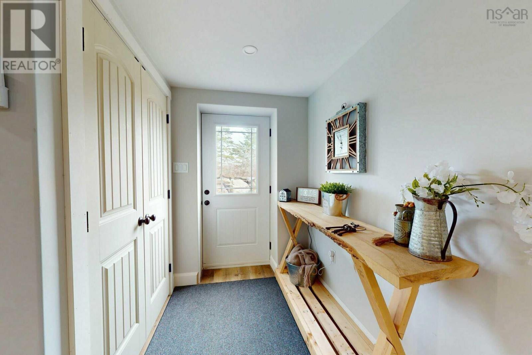
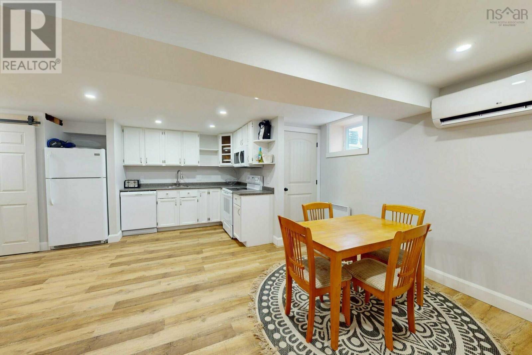
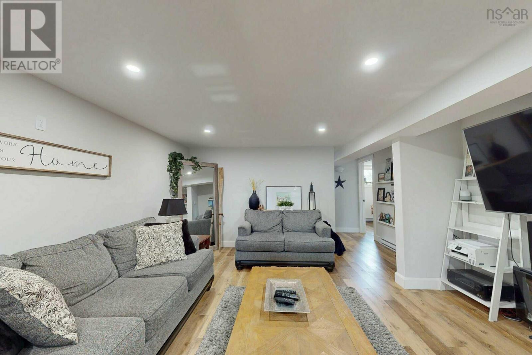
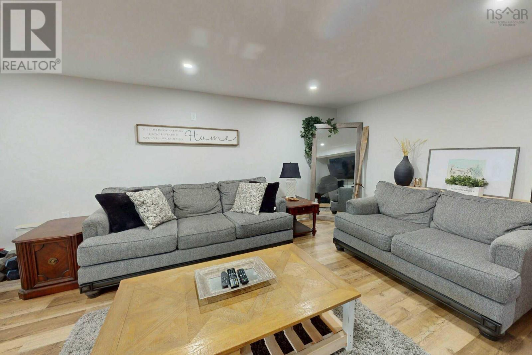
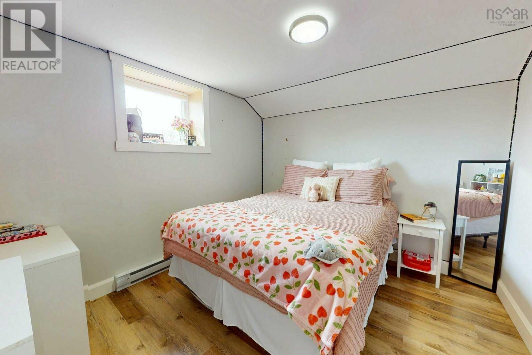
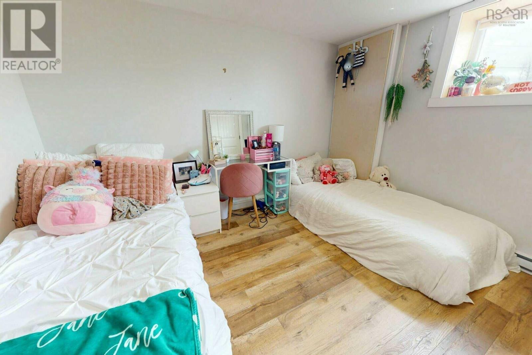
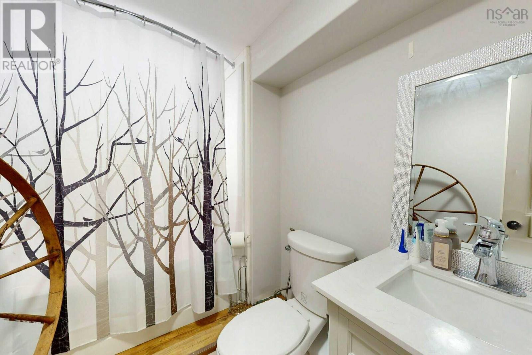
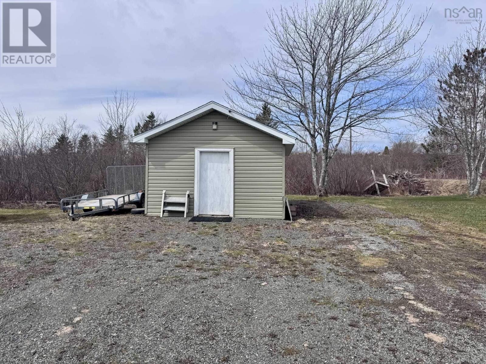
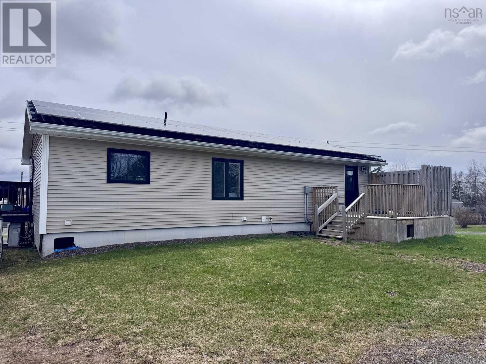
Visit REALTOR® website for additional information. Welcome to 4861 Dunmore Road, where thoughtful design meets modern efficiency in a fully renovated home thats ready to impress. The main floor offers a bright, open-concept layout connecting the living room, dining area, and stunning new kitchen. Featuring stylish café appliances and a clean, contemporary finish, this space is perfect for both everyday living and entertaining. The primary bedroom is a true retreat, complete with a walk-in closet and a private 4-piece ensuite. Step directly from the ensuite onto your own private deck, where a hot tub awaitsyour own spa-like escape at home. A second bedroom and a spacious 4-piece bathroom with convenient main-floor laundry complete this level. Downstairs, the fully finished lower level offers flexibility with its own separate entrance, ideal for extended family or potential rental income. This space features an open-concept kitchen, living, and dining area, along with two bedrooms and a full 4-piece bathroom. This home has been completely renovated from top to bottom, including new metal roof, all new electrical, plumbing, and hot water heater. Energy efficiency is top of mind, with "smart lights", two heat pumps, electric baseboard heaters, and solar panels to keep operating costs low. Whether youre looking for a stylish family home or a property with income potential, 4861 Dunmore Road checks all the boxes. (id:13843)
Details
| MLS # | 202608263 |
|---|---|
| Listing Type | For Sale |
| Style | House |
| Status | Active |
| Year | 1971 |
| Days On Site | 190 |
| Listing Provided By | PG Direct Realty Ltd. | Jonathan David |
Features
| Bed(s) | 4 |
|---|---|
| Bath(s) | 3 Total |
| SQ Feet | 2,107 |
| Basement | Y |
| Story(s) | 1 |
| Acreage | 0.92 |
Interior
| Cooling | Wall unit, Air Conditioned |
|---|---|
| Heating | Heat Pump, Baseboard heaters, Electric, Ductless |
| Appliances | Washer, Refrigerator, Hot Tub, Central Vacuum, Dishwasher, Range, Dryer |
| Fireplace Yes / No | No |
Exterior
| Accessibility Features | 5ft min Kitchen Turning Radius, 32in min Entry Doorways |
|---|---|
| Lot Features | Sloping |
| Foundation Details | Poured Concrete |
Parking
| Parking Features | Parking Space(s), Gravel |
|---|
Utilities
| Sewer | Septic System |
|---|---|
| Water Source | Municipal water |
Area Information
| Province | NS |
|---|---|
| City | Lower South River |
| Postal Code | B2G0B4 |
| Listing VS Median (in B2G0B4) | |
Price: $459,000 low | high Med: $479,000 sqft: 2,107 low | high Med: 1,954 $ / sqft: $218 low | high Med: $248 On site: 190 low | high Med: 129 | |
Request a showing
Request a showing
Contact
Learn More About This Property

| Province | NS |
|---|---|
| City | Lower South River |
| Postal Code | B2G0B4 |
| Listing VS Median (in B2G0B4) | |
Price: $459,000 low | high Med: $479,000 sqft: 2,107 low | high Med: 1,954 $ / sqft: $218 low | high Med: $248 On site: 190 low | high Med: 129 | |
