4501 52 Street,Fort Vermilion, AB T0H1N0
Fort Vermilion, AB T0H1N0

Description
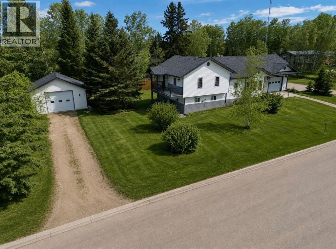
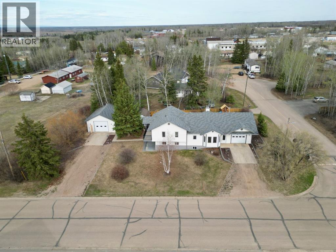
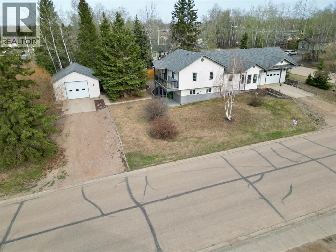
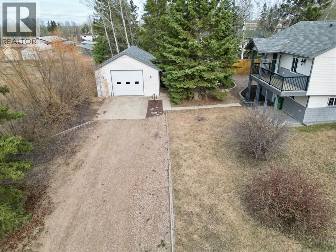
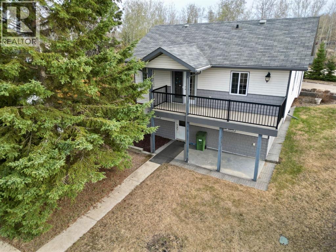
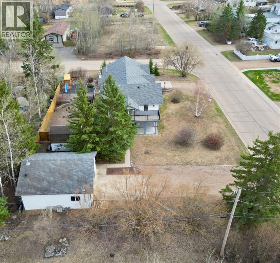
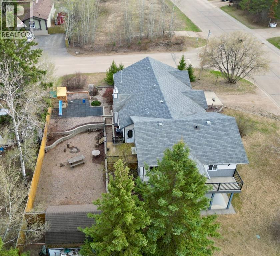
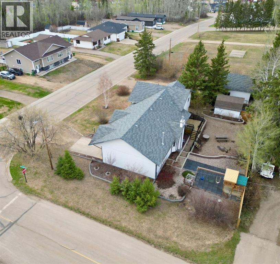
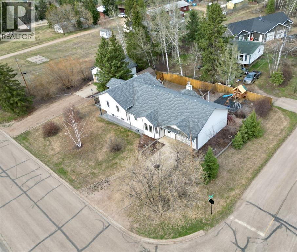
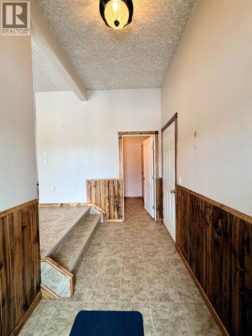
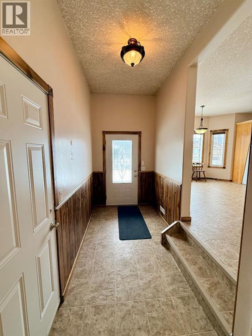
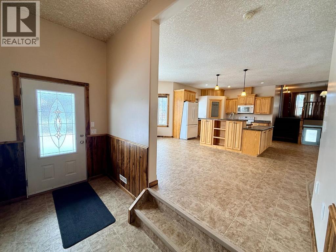
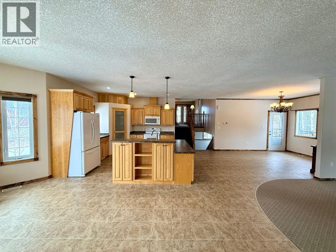
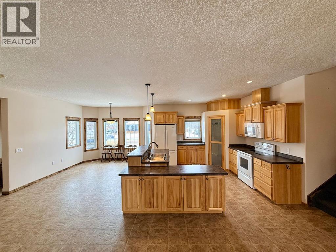
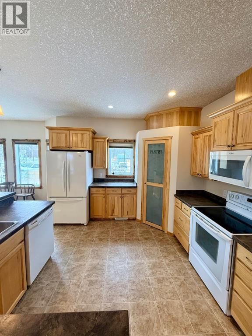
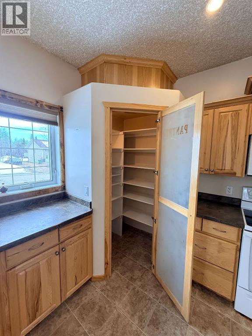
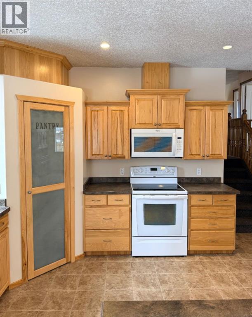
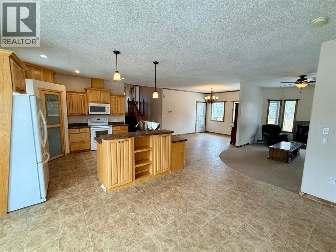
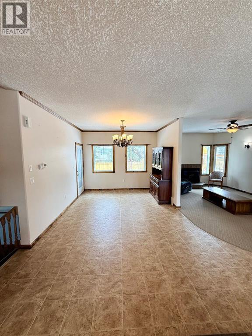
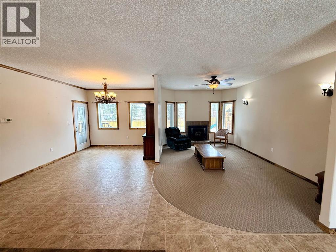
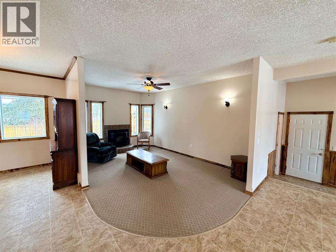
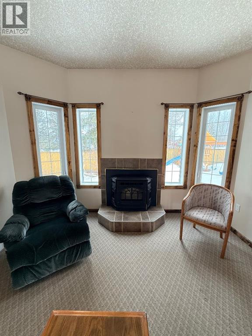
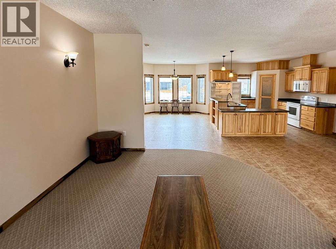
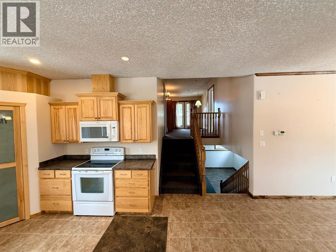
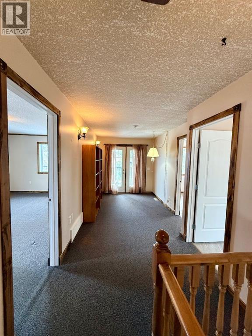
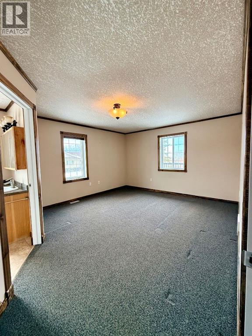
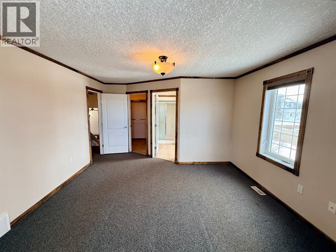
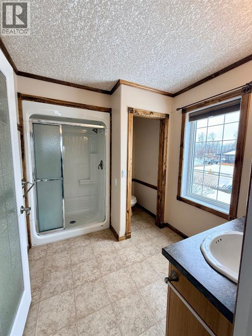
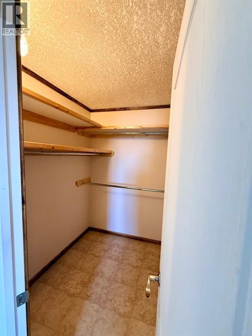
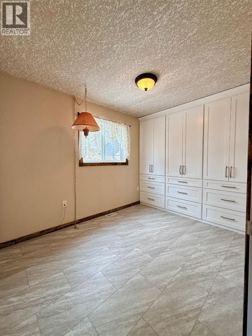
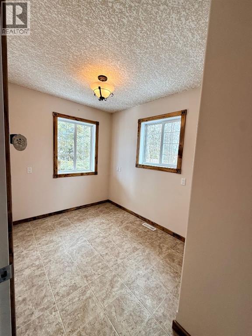
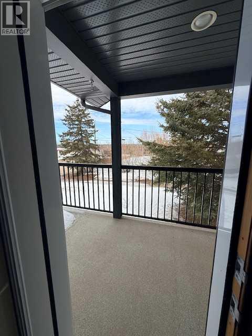
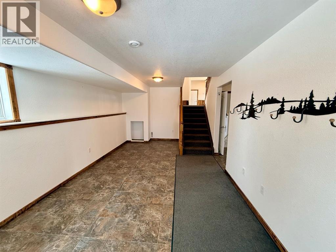
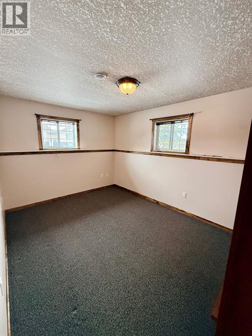
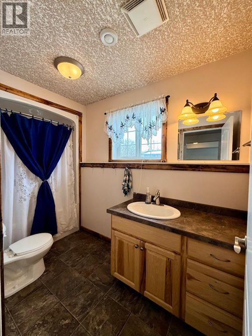
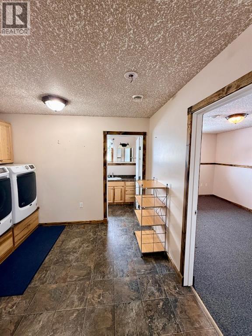
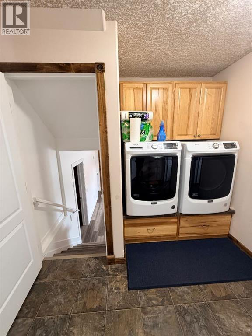
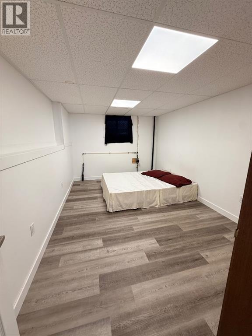
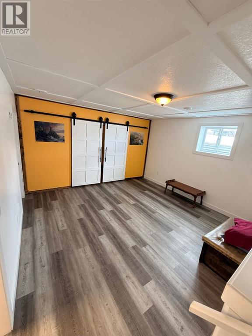
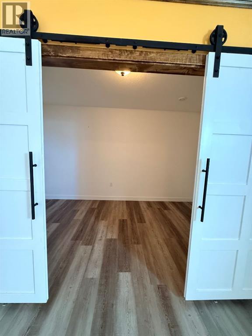
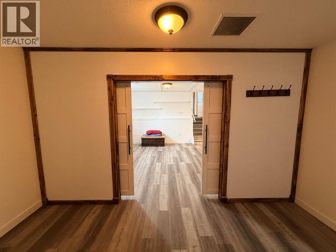
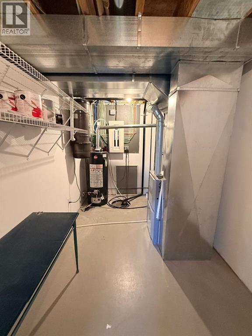
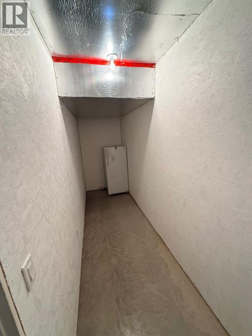
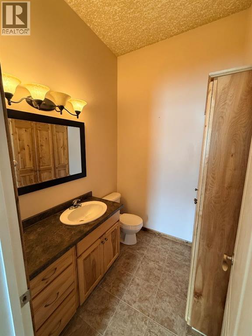
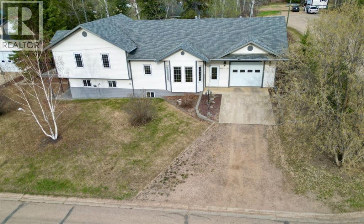
Set on a huge, beautifully landscaped lot, this stunning 4-level split offers the perfect blend of space, character, and functionality-complete with an attached heated garage and a 24x28 detached heated workshop for all your projects and hobbies. From the moment you arrive, the pride of ownership and attention to detail in the yard is evident, creating a truly inviting setting. The home features 4 bedrooms and 2.5 bathrooms, with a thoughtfully designed layout that works for both everyday living and entertaining. The ground-level entry welcomes you into a spacious, open-concept main area highlighted by a chef's kitchen with island, corner pantry, and timeless white appliances, all overlooking the dining area, breakfast nook, and living room. The living space is warm and inviting with a pellet stove and large windows showcasing the backyard. Upstairs, you'll find a private primary suite complete with a walk-in closet and full ensuite, along with an additional bedroom and office area. Step out onto the balcony and enjoy beautiful views overlooking the northern horizon and the mighty Peace River-an incredible bonus feature. The lower level includes a bedroom, full bathroom, and laundry area, while the basement offers even more space with another bedroom, play area, and cold storage. Outside, the property truly shines with its stunning landscaping, multiple outdoor entertaining spaces, and a peaceful atmosphere. With features like central A/C, central vac, in floor heat, plus ample parking, and both indoor and outdoor areas perfectly designed for family life or entertaining, this home has something for everyone. A rare opportunity-come take a look today! (id:13843)
Details
| MLS # | A2304108 |
|---|---|
| Listing Type | For Sale |
| Style | House |
| Status | Active |
| Year | 2008 |
| Days On Site | 189 |
| Listing Provided By | RE/MAX Grande Prairie | Caleb Doerksen |
Features
| Bed(s) | 4 |
|---|---|
| Bath(s) | 3 Total |
| SQ Feet | 2,266 |
| Garage | 8 |
| Basement | Y |
| Zoning | H-R1 |
| Acreage | 0.34 |
| Property View | View |
Interior
| Cooling | Central air conditioning |
|---|---|
| Heating | Forced air, Natural gas |
| Appliances | Refrigerator, Dishwasher, Stove, Washer & Dryer |
| Fireplace Yes / No | Yes |
| Fireplaces Total | 1 |
Exterior
| Lot Features | PVC window, Closet Organizers |
|---|---|
| Construction Materials | Wood frame, ICF Block |
| Foundation Details | Block, Poured Concrete, See Remarks |
| Fencing | Partially fenced |
Parking
| Parking Features | Attached Garage, Parking Pad, Other, RV |
|---|---|
| Parking Total | 8 |
Taxes
| Tax Annual Amount | 4020.4 |
|---|---|
| Tax Block | 9 |
| Tax Lot | 14 |
| Tax Year | 2025 |
Area Information
| Province | AB |
|---|---|
| City | Fort Vermilion |
| Postal Code | T0H1N0 |
| Listing VS Median (in T0H1N0) | |
Price: $485,000 low | high Med: $269,900 sqft: 2,266 low | high Med: 1,764 $ / sqft: $214 low | high Med: $153 On site: 189 low | high Med: 71 | |
Request a showing
Request a showing
Contact
Learn More About This Property

| Province | AB |
|---|---|
| City | Fort Vermilion |
| Postal Code | T0H1N0 |
| Listing VS Median (in T0H1N0) | |
Price: $485,000 low | high Med: $269,900 sqft: 2,266 low | high Med: 1,764 $ / sqft: $214 low | high Med: $153 On site: 189 low | high Med: 71 | |
