4167 Boardwalk Avenue,Plympton-Wyoming, ON N0N1J0
Plympton-Wyoming, ON N0N1J0

Description
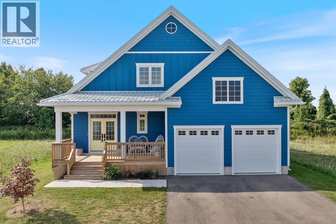
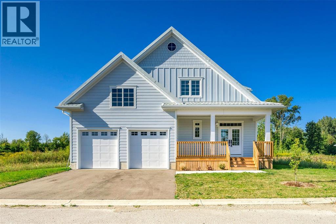
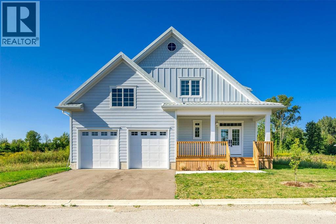
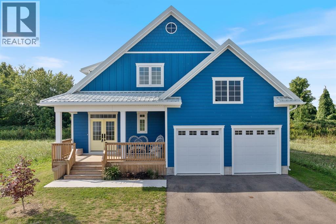
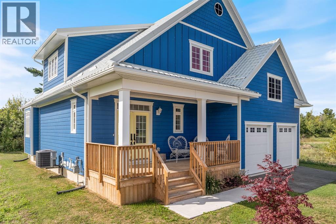
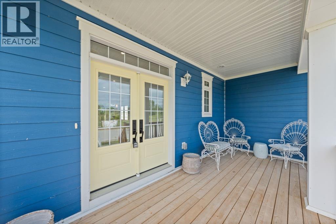
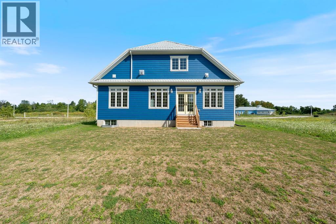
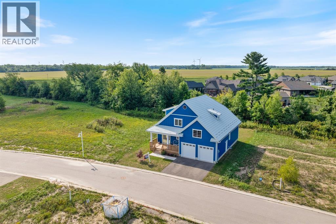
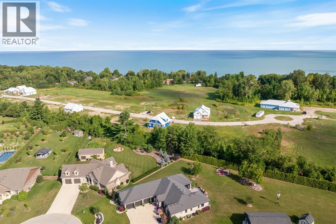
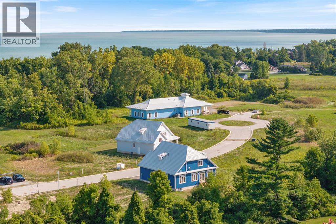
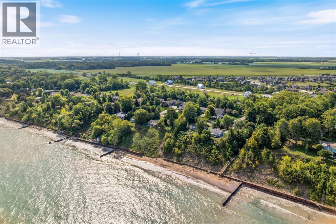
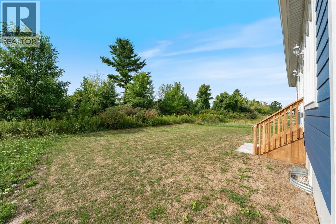
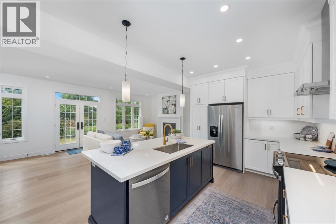
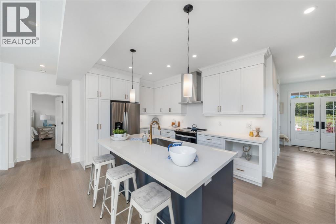
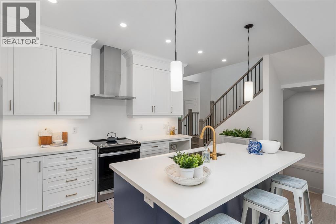
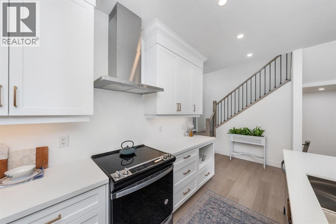
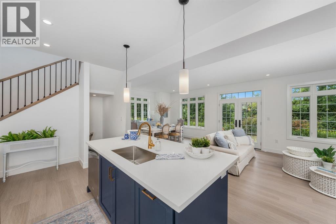
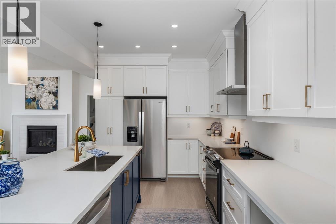
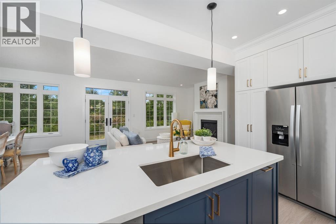
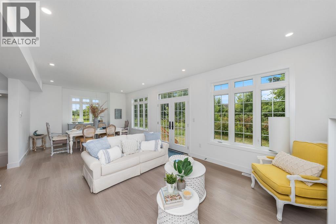
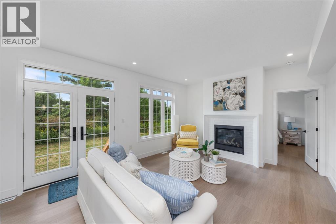
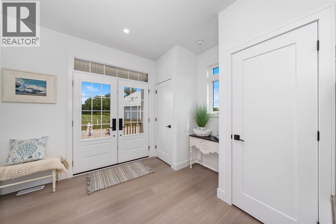
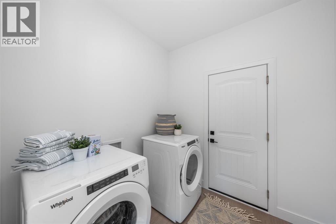
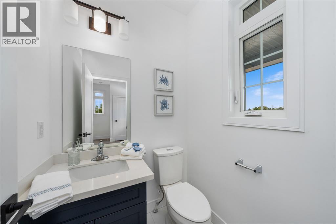
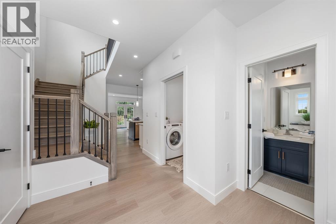
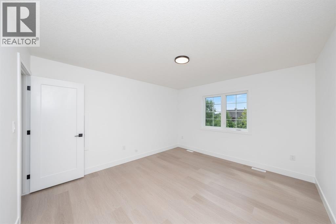
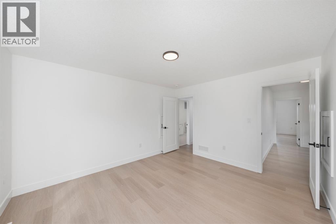
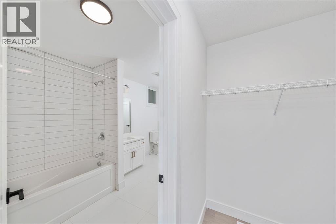
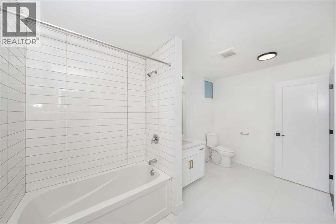
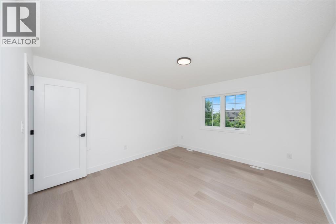
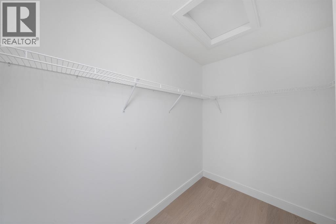
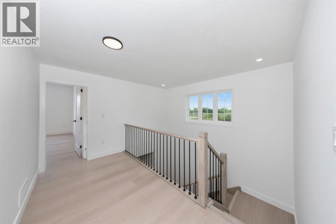
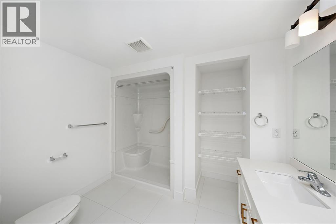
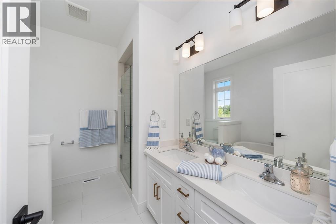
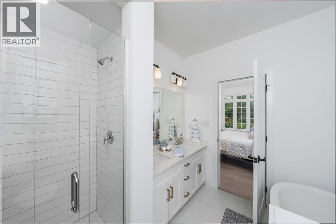
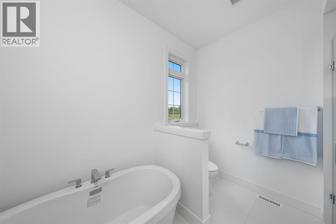
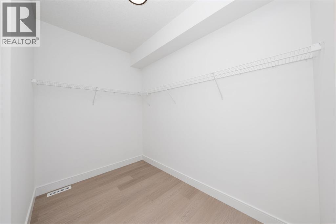
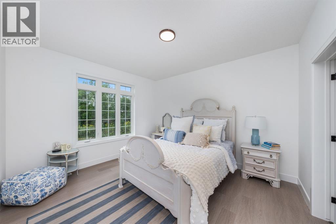
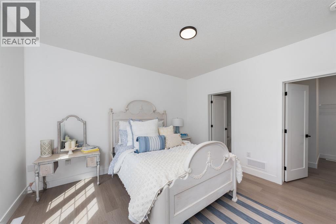
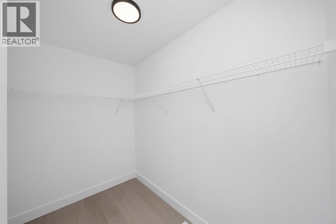
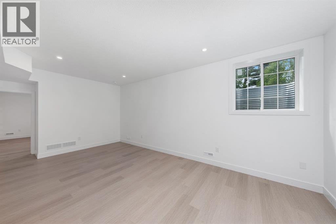
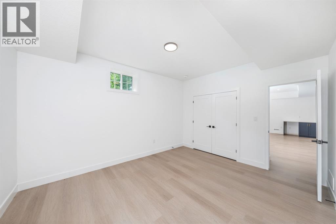
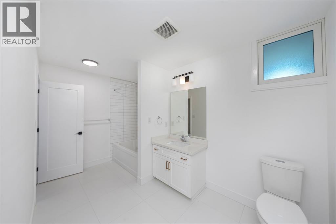
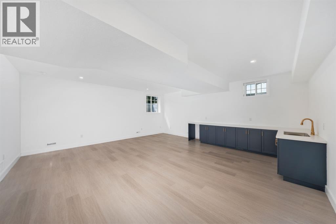
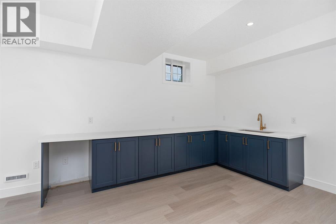
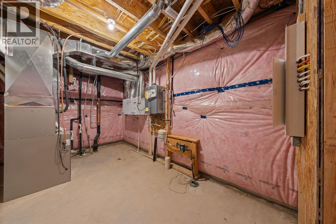
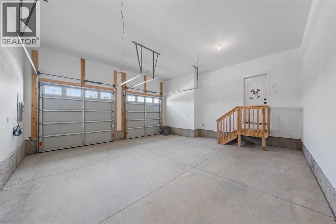
Welcome to 4167 Boardwalk Avenue, a beautifully designed 3+1 bedroom, 3.5 bathroom home located just steps from the shores of Lake Huron in the desirable Lake Huron Heights condominium community of Blue Point. Offering a perfect blend of comfort, style, and lasting quality, this home features a durable metal roof, a double car attached garage, and a spacious open-concept layout ideal for entertaining or relaxing. The modern kitchen, overlooking the dining area and living room with gas fireplace, boasts a large island, sleek cabinetry, and all appliances included. The main floor primary suite provides a peaceful retreat with a large walk-in closet and an upgraded 5-piece ensuite featuring a separate tub and glass shower. A convenient 2-piece powder room for guests and main-floor laundry add to the functionality of this thoughtful layout. Upstairs, you'll find two generous bedrooms, each with its own walk-in closet, connected by a shared Jack and Jill bathroom. The living space extends into the fully finished basement, which offers a versatile rec room complete with a wet bar, an additional fourth bedroom, and a modern 3-piece bathroom. Located in peaceful Lake Huron Heights, this property is just a short stroll from Blue Point's sandy beaches and breathtaking sunsets. Whether you're looking for a year-round residence or a seasonal escape, this is the perfect place to enjoy relaxed coastal living-because life truly is better at the beach. Price is plus HST with existing $24,000 rebate back to the Seller and any additional Buyer HST credits back to the Buyer on or after closing depending on legislation passing. (id:13843)
Details
| MLS # | 26006390 |
|---|---|
| Listing Type | For Sale |
| Style | House |
| Status | Active |
| Days On Site | 202 |
| Listing Provided By | RE/MAX Sarnia Realty Inc | SCHEANA LASENBY, AEA, CCN |
Features
| Bed(s) | 4 |
|---|---|
| Bath(s) | 4 Total |
| Story(s) | 1 |
| Zoning | R7 |
| Water Front | Yes |
Interior
| Cooling | Central air conditioning |
|---|---|
| Heating | Forced air, Natural gas, Furnace |
| Appliances | Washer, Refrigerator, Dishwasher, Stove, Dryer |
| Fireplace Yes / No | Yes |
| Fireplace Features | Gas, Direct vent |
| Fireplaces Total | 1 |
Exterior
| Lot Features | Double width or more driveway, Paved driveway |
|---|---|
| Foundation Details | Concrete |
Parking
| Parking Features | Attached Garage, Garage, Inside Entry |
|---|
Taxes
| Tax Year | 2026 |
|---|
Area Information
| Province | ON |
|---|---|
| City | Plympton-Wyoming |
| Postal Code | N0N1J0 |
| Listing VS Median (in N0N1J0) | |
Price: $649,000 low | high Med: $575,000 On site: 202 low | high Med: 39 | |
Request a showing
Request a showing
Contact
Learn More About This Property

| Province | ON |
|---|---|
| City | Plympton-Wyoming |
| Postal Code | N0N1J0 |
| Listing VS Median (in N0N1J0) | |
Price: $649,000 low | high Med: $575,000 On site: 202 low | high Med: 39 | |