40 Baywater Court SW,Airdrie, AB T4B0A8
Airdrie, AB T4B0A8

Description
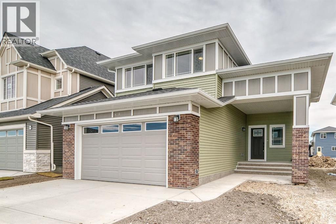
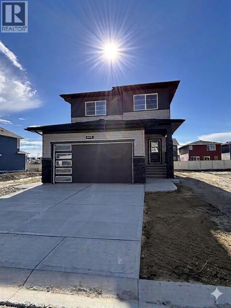
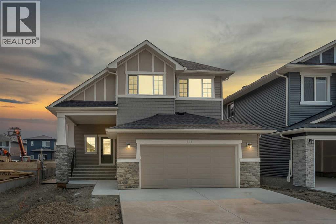
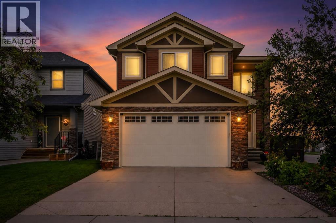
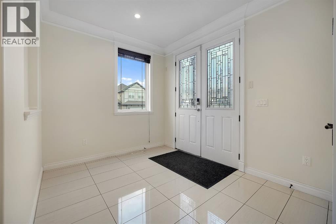
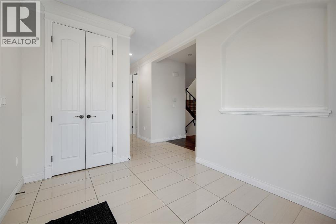
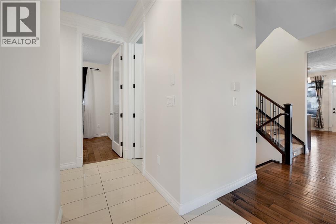
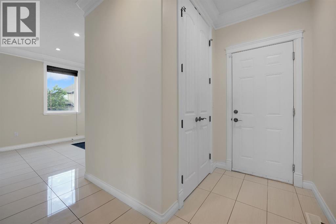
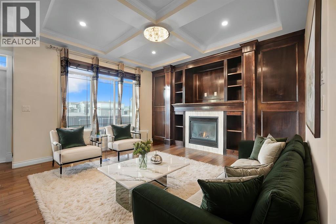
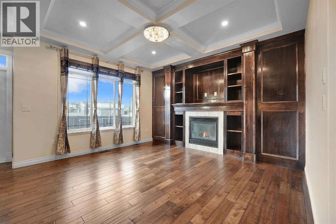
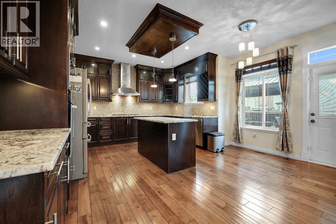
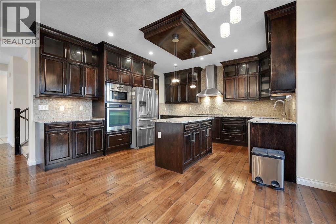
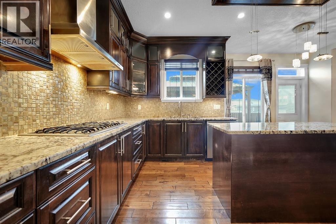
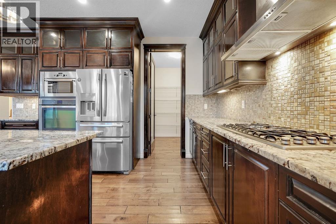
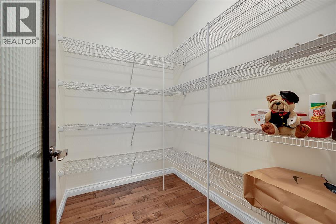
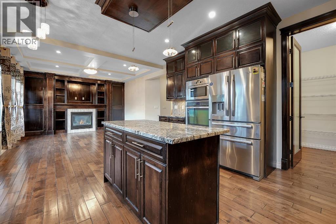
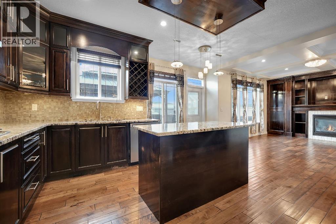
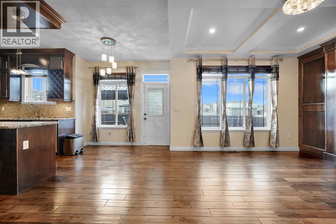
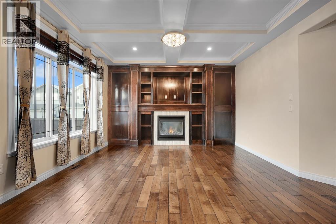
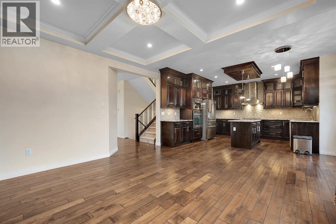
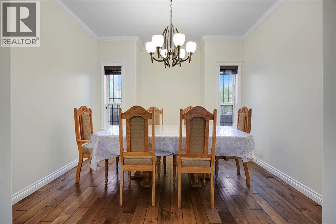
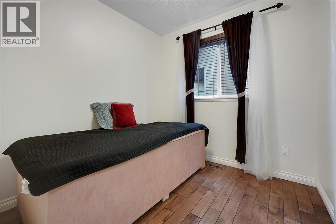
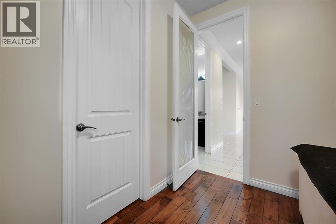
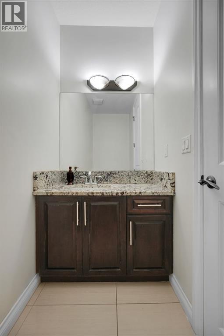
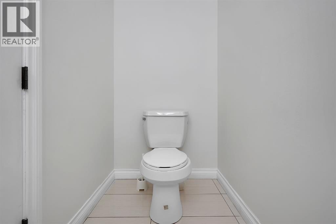
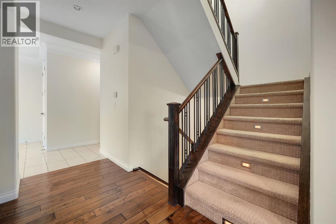
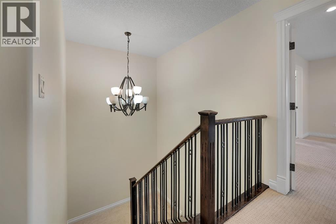
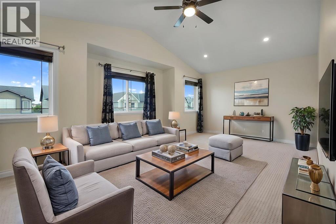
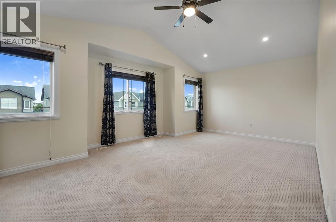
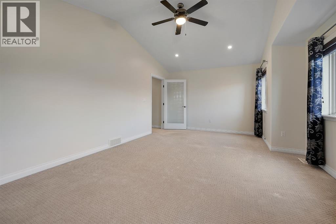
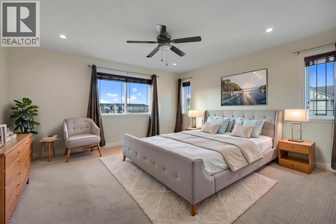
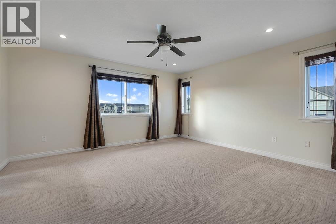
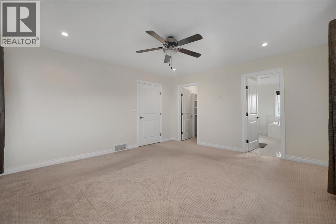
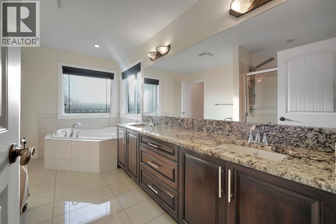
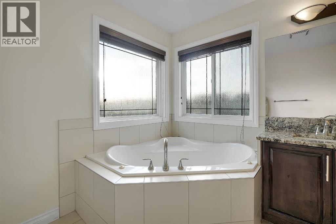
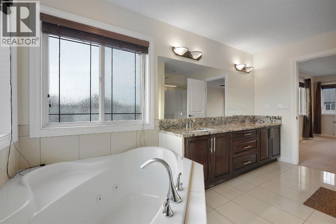
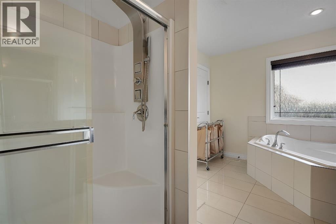
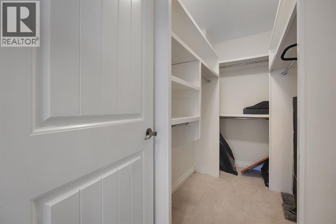
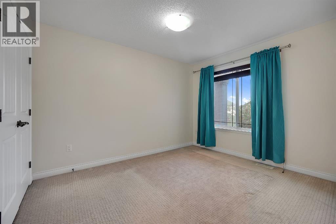
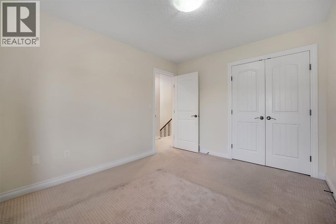
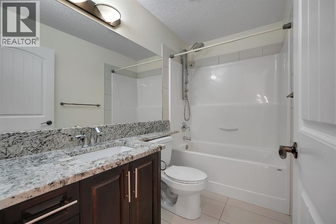
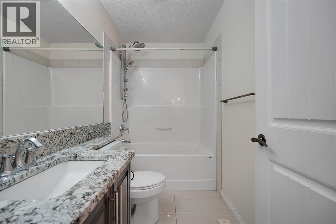
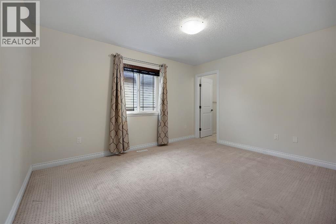
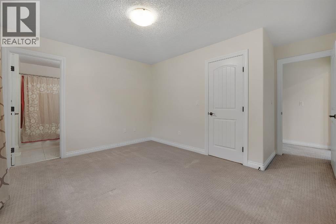
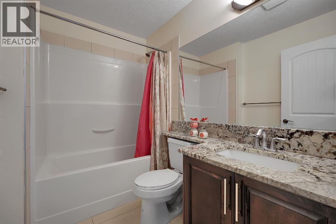
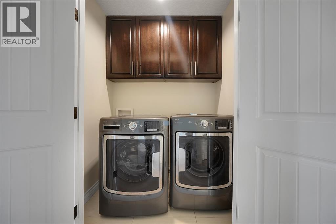
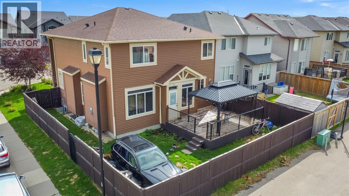
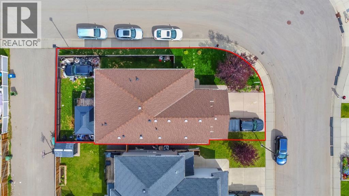
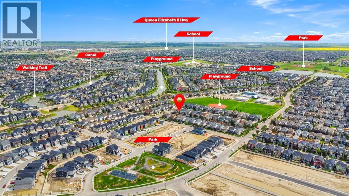
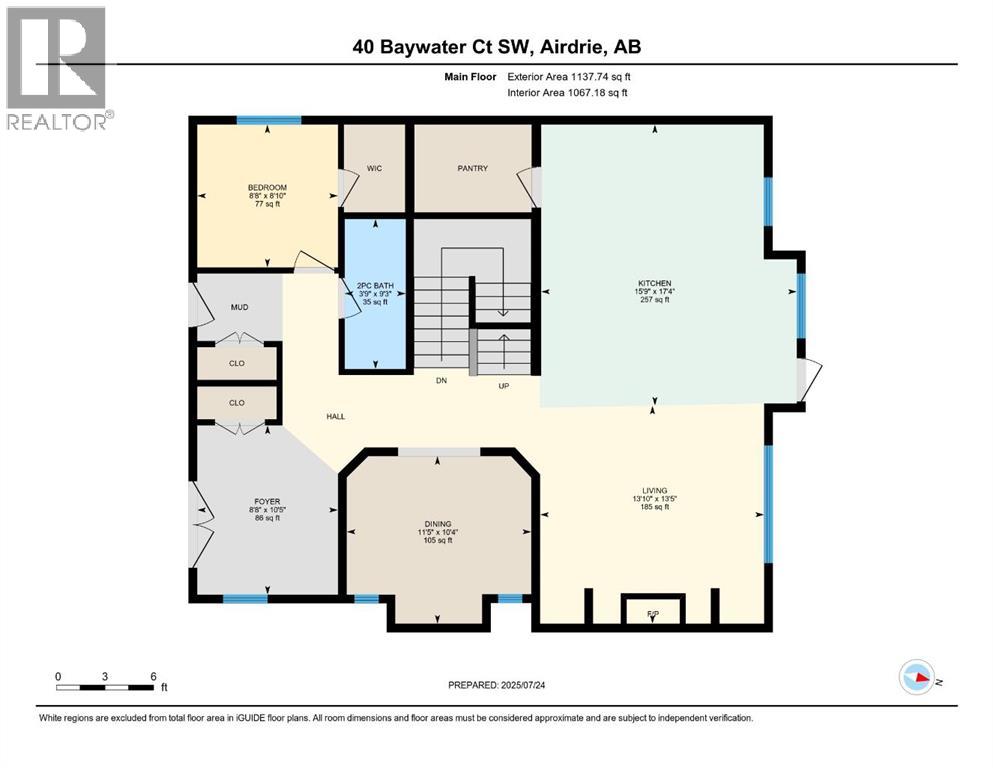
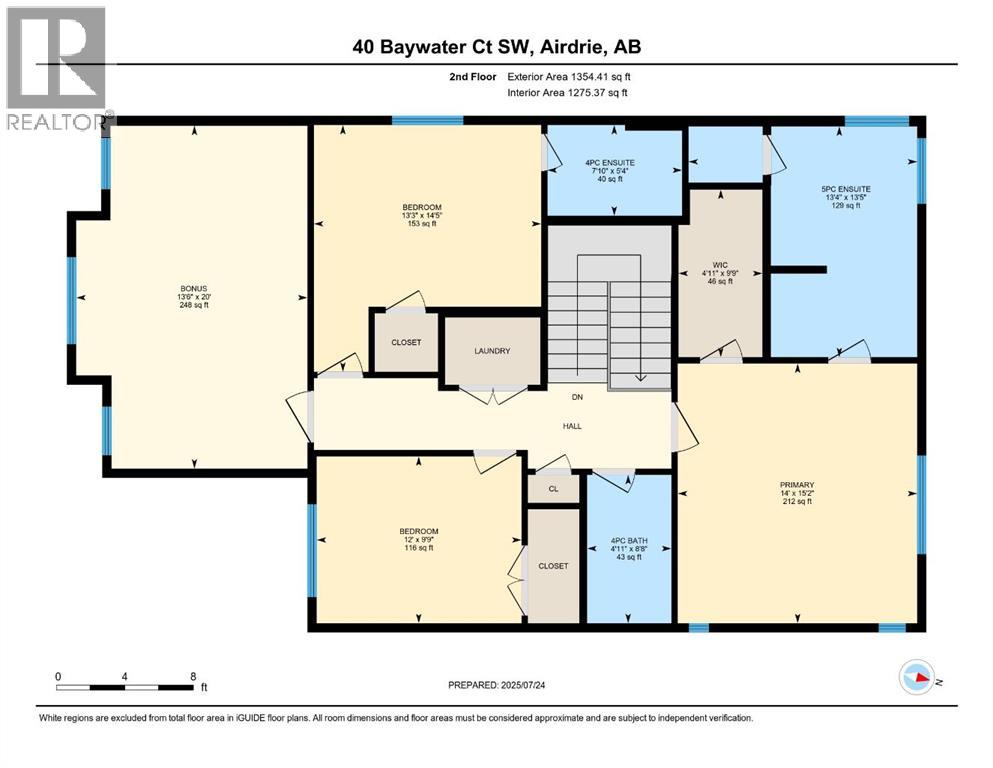
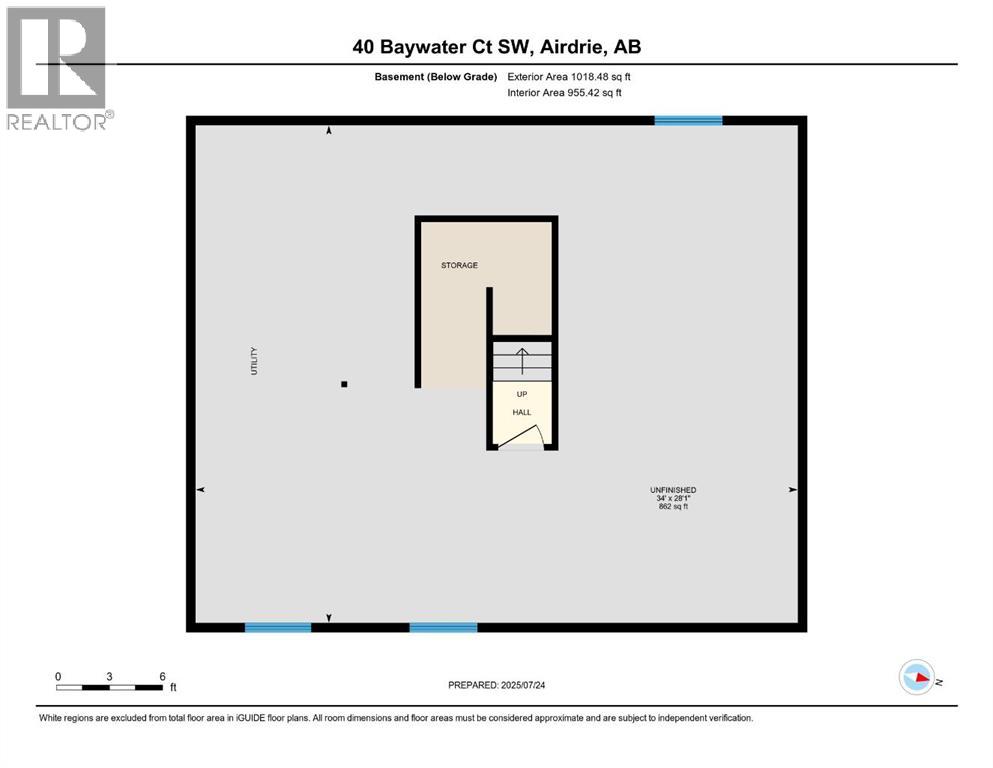
Corner Lot | Approx 2500 SQFT | Mainfloor Bedroom | Custom Woodwork | 2 Ensuites | Brand new paint. Stunning 2,500 sq. ft. Fully Upgraded Two-Storey in Bayside. Discover this beautifully designed two-storey home in the sought-after Baywater community, ideally located on a spacious corner lot with a rear paved lane-just steps from Nose Creek Elementary School, parks, and the scenic Canal pathway. This custom-built layout offers a bright family room with a cozy fireplace and built-in cabinetry, a chef's kitchen with ceiling-height cabinetry and a walk-through pantry, and a formal dining room-perfect for entertaining. A versatile main-floor den can serve as a home office or optional fourth bedroom. Upstairs, you'll find three generously sized bedrooms and three full bathrooms. The luxurious primary suite boasts a spa-inspired 5-piece ensuite. The second bedroom features its own 4-piece ensuite, while the third bedroom enjoys convenient access to the main 4-piece bath. A spacious bonus room and an upper-level laundry add practicality and comfort. This home showcases exceptional finishes, including hand-scraped hardwood, designer tile, custom railings, in-stair lighting, 8' doors with oversized headers, and 9' ceilings on both the main and lower levels. The exterior is equally impressive with upgraded siding, a rear deck, and an insulated 21' x 23' garage. A perfect family-friendly location where kids can easily walk to school and nearby parks. Home has a new AC unit, New hot water tank (2024), new kitchen gas cooktop will be installed prior to sale (id:13843)
Details
| MLS # | A2350816 |
|---|---|
| Listing Type | For Sale |
| Style | House |
| Status | Active |
| Year | 2012 |
| Days On Site | 24 |
| Listing Provided By | Royal LePage METRO | Sahil Chaudhary |
Features
| Bed(s) | 4 |
|---|---|
| Bath(s) | 4 Total |
| SQ Feet | 2,492 |
| Garage | 4 |
| Basement | Y |
| Story(s) | 2 |
| Zoning | R1 |
| Acreage | 0.10 |
Interior
| Cooling | Central air conditioning |
|---|---|
| Heating | Forced air |
| Appliances | Washer, Refrigerator, Cooktop - Gas, Dishwasher, Dryer, Microwave, Oven - Built-In, Garage door opener |
| Fireplace Yes / No | Yes |
| Fireplaces Total | 1 |
Exterior
| Lot Features | Back lane, Closet Organizers |
|---|---|
| Construction Materials | Poured concrete, Wood frame |
| Foundation Details | Poured Concrete |
| Fencing | Fence |
Parking
| Parking Features | Attached Garage |
|---|---|
| Parking Total | 4 |
Taxes
| Tax Annual Amount | 5135 |
|---|---|
| Tax Block | 20 |
| Tax Lot | 16 |
| Tax Year | 2026 |
Area Information
| Province | AB |
|---|---|
| City | Airdrie |
| Postal Code | T4B0A8 |
| Community Name | Bayside |
| Listing VS Median (in Bayside) | |
Price: $714,988 low | high Med: $739,900 sqft: 2,492 low | high Med: 2,552 $ / sqft: $287 low | high Med: $290 On site: 24 low | high Med: 203 | |
Request a showing
Request a showing
Contact
Learn More About This Property

| Province | AB |
|---|---|
| City | Airdrie |
| Postal Code | T4B0A8 |
| Community Name | Bayside |
| Listing VS Median (in Bayside) | |
Price: $714,988 low | high Med: $739,900 sqft: 2,492 low | high Med: 2,552 $ / sqft: $287 low | high Med: $290 On site: 24 low | high Med: 203 | |