333 Longspoon Drive Unit# 33,Vernon, BC V1H2L1
Vernon, BC V1H2L1

Description
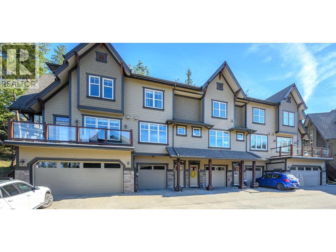
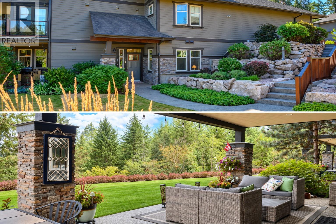
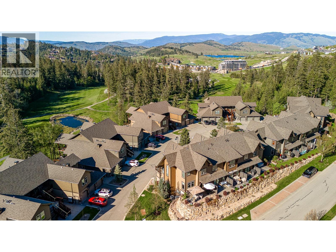
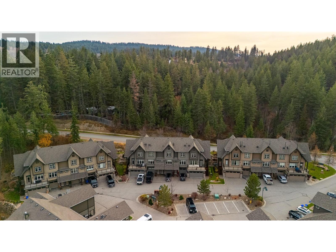
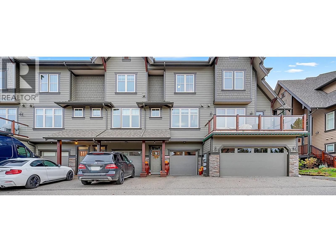
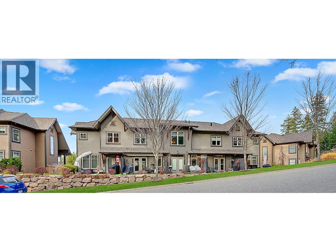
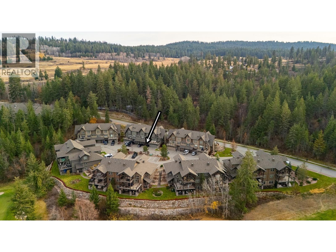
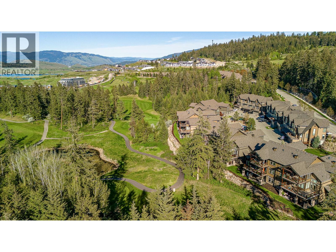
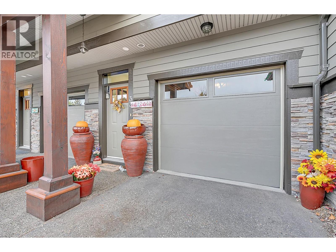
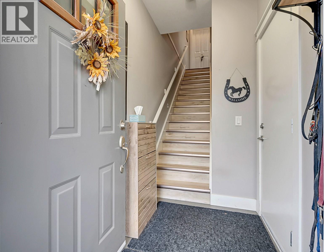
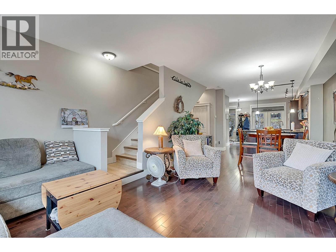
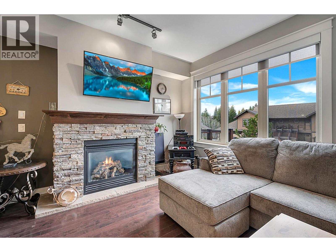
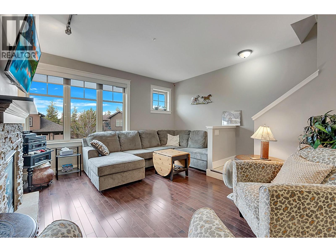
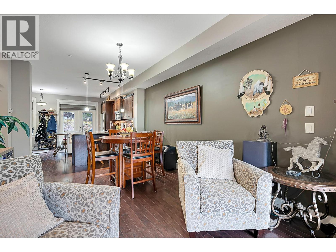
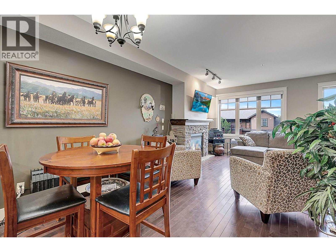
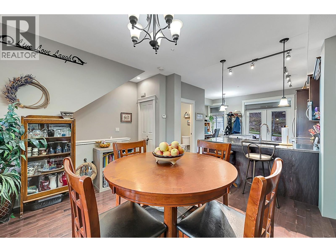
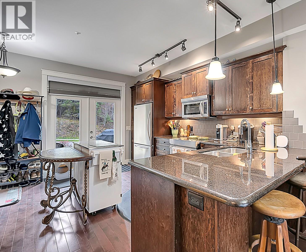
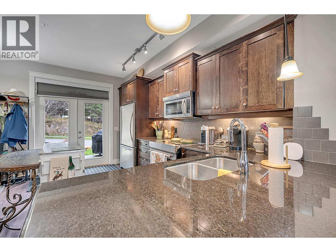
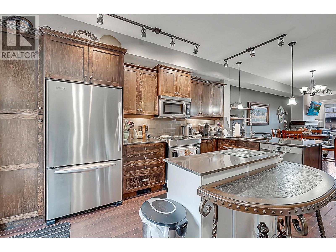
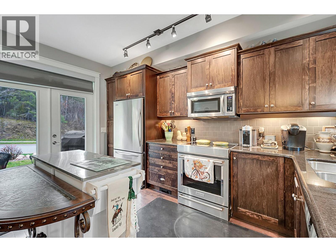
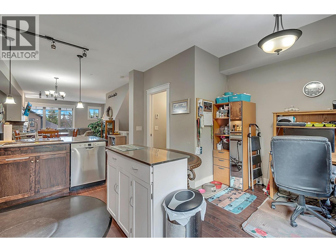
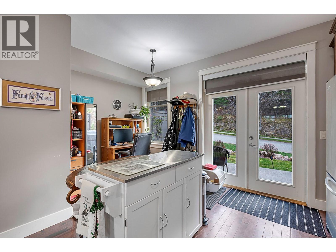
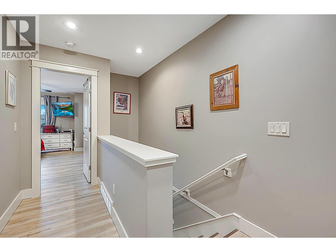
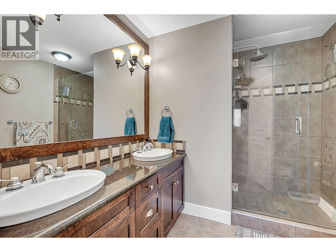
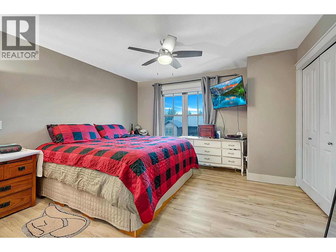
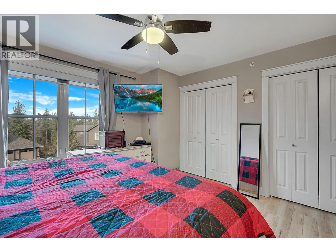
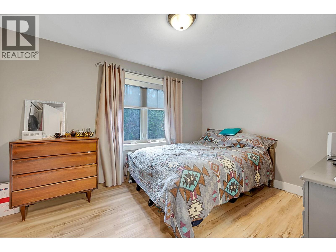
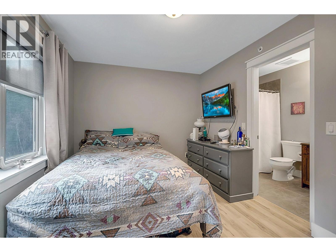
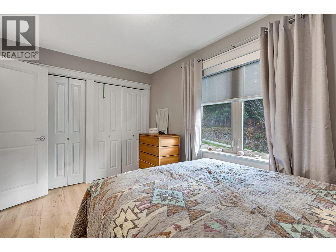
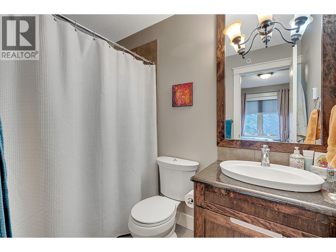
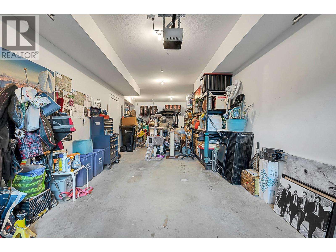
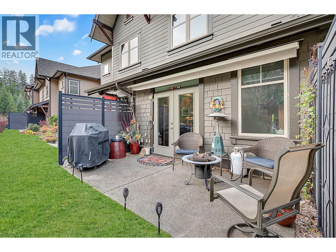
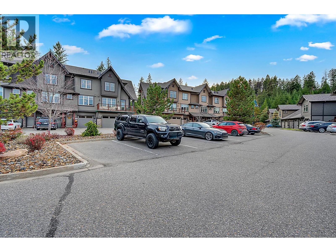
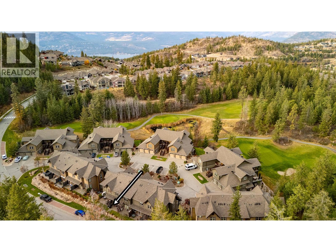
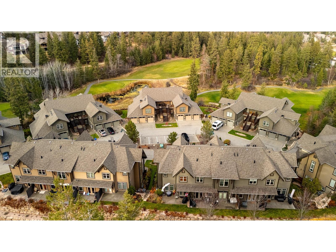
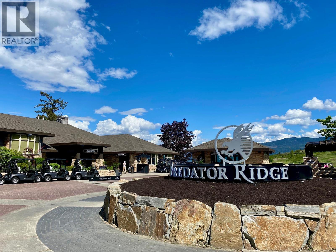
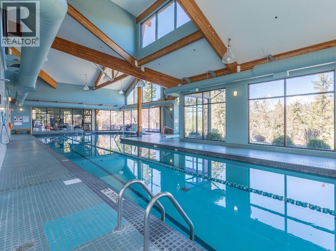
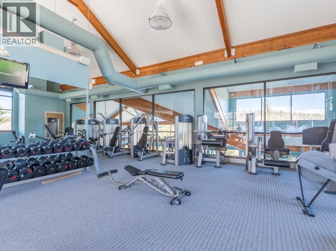
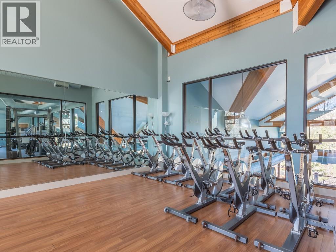
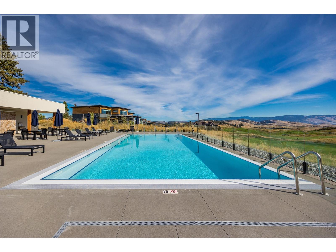
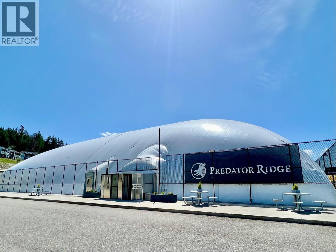
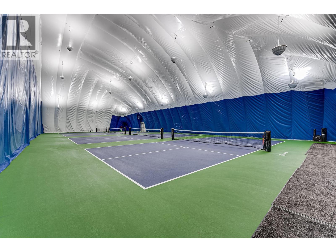
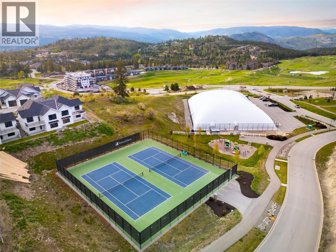
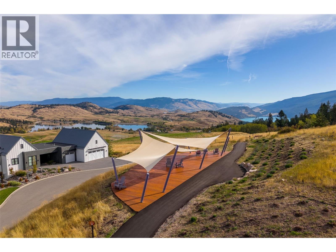
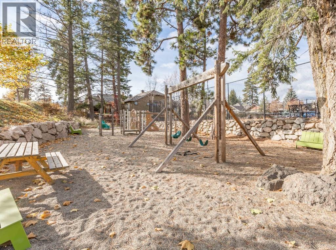
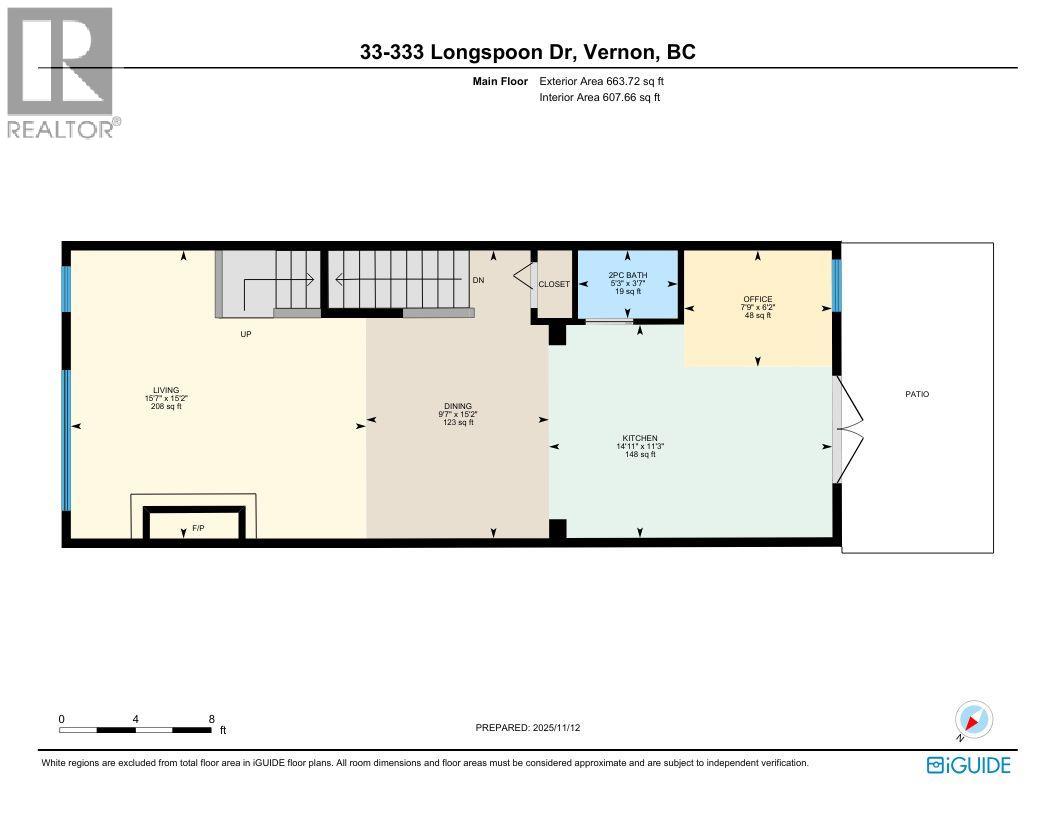
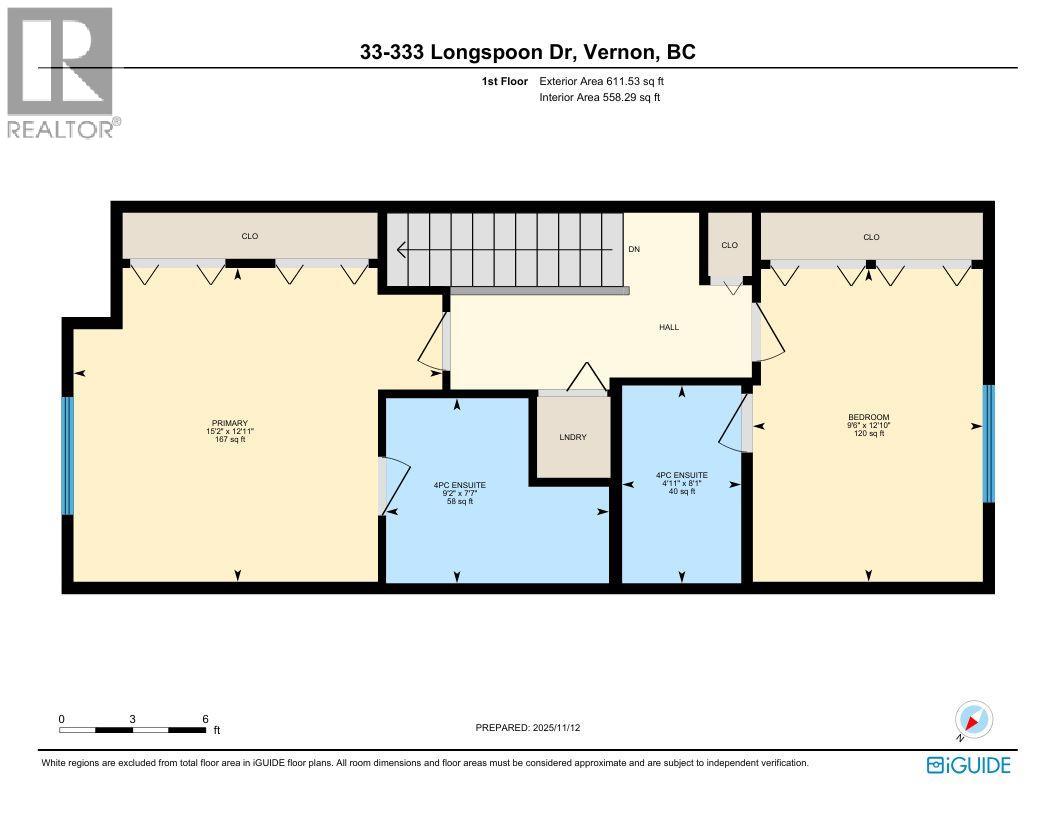
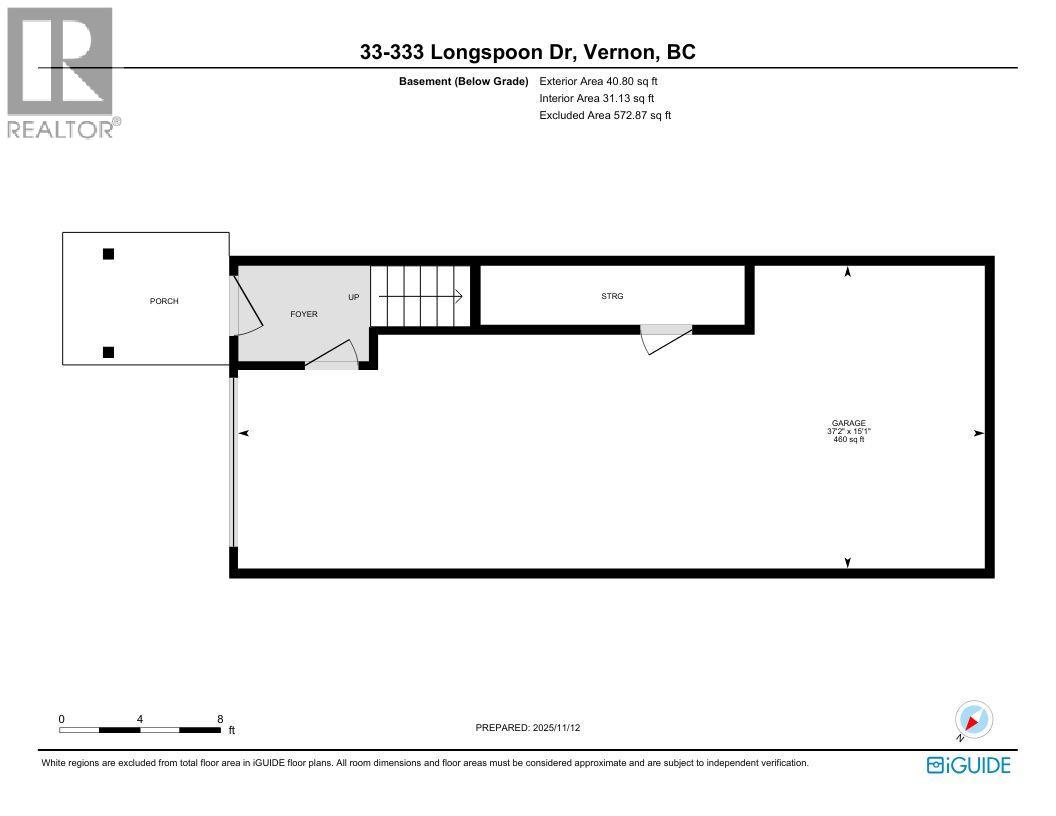
Discover the perfect blend of lifestyle and low-maintenance living at Predator Ridge, one of the Okanagan's most sought-after resort communities. This beautifully maintained townhome offers exceptional value for those seeking a "lock-and-leave" lifestyle or a full-time home surrounded by world-class amenities and natural beauty. Step inside to find a bright, open main level with a cozy gas fireplace and living area. The contemporary kitchen features granite countertops, stainless steel appliances, and a breakfast nook that opens to a sun-drenched patio-perfect for morning coffee or evening BBQs. Upstairs, two spacious bedrooms each enjoy private ensuites and ample storage, with laundry conveniently next to the bedrooms. The lower level includes a large tandem garage ideal for a vehicle, golf cart, and workshop area. Outside your door, enjoy two award-winning golf courses, an extensive network of hiking and biking trails, a state-of-the-art fitness and racquet club, indoor & outdoor pools, and year-round dining options. Residents also enjoy exclusive access to the neighbouring Sparkling Hill Resort & Spa, offering a world-class wellness experience just minutes away. Whether you're teeing off on a summer morning, exploring nature trails with your dog, or enjoying a winter dinner by the fireplace at the Range Lounge, Predator Ridge offers an unparalleled lifestyle-resort living, every day. PR is exempt from BC Spec Tax. Long-term rentals and two dogs permitted. (id:13843)
Details
| MLS # | 10378571 |
|---|---|
| Listing Type | For Sale |
| Style | Condominium |
| Strata Fees | $537 |
| Status | Active |
| Year | 2010 |
| Days On Site | 236 |
| Listing Provided By | 2 Percent Realty Interior Inc. | Cal Chepil |
Features
| Bed(s) | 2 |
|---|---|
| Bath(s) | 3 Total |
| SQ Feet | 1,317 |
| Garage | 2 |
| Pool | Yes |
| Story(s) | 3 |
Interior
| Cooling | Central air conditioning |
|---|---|
| Heating | See remarks |
| Appliances | Refrigerator, Dishwasher, Microwave, Washer/Dryer Stack-Up |
| Fireplace Yes / No | Yes |
| Fireplace Features | Insert |
| Fireplaces Total | 1 |
Exterior
| Roof | Asphalt shingle, Unknown |
|---|---|
| Lot Features | Central island, One Balcony |
Parking
| Parking Features | Attached Garage |
|---|---|
| Parking Total | 2 |
Utilities
| Sewer | Municipal sewage system |
|---|---|
| Water Source | Municipal water |
Taxes
| Tax Annual Amount | 3265.45 |
|---|
Area Information
| Province | BC |
|---|---|
| City | Vernon |
| Postal Code | V1H2L1 |
| Listing VS Median (in V1H2L1) | |
Price: $649,900 low | high Med: $678,000 sqft: 1,317 low | high Med: 1,603 $ / sqft: $493 low | high Med: $437 On site: 236 low | high Med: 200 | |
Request a showing
Request a showing
Contact
Learn More About This Property

| Province | BC |
|---|---|
| City | Vernon |
| Postal Code | V1H2L1 |
| Listing VS Median (in V1H2L1) | |
Price: $649,900 low | high Med: $678,000 sqft: 1,317 low | high Med: 1,603 $ / sqft: $493 low | high Med: $437 On site: 236 low | high Med: 200 | |