325 Reserve Street,Glace Bay, NS B1A4W8
Glace Bay, NS B1A4W8

Description
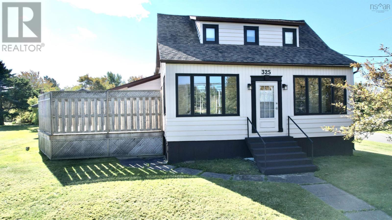
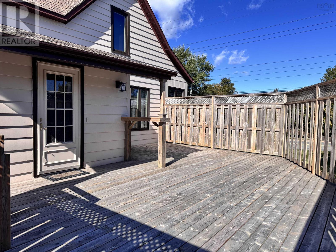
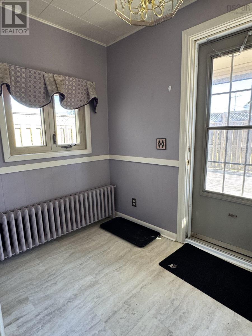
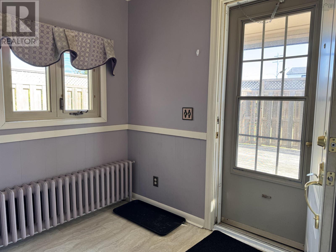
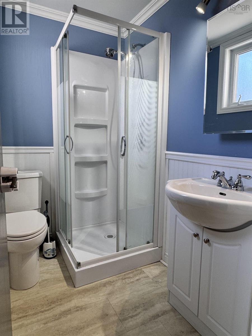
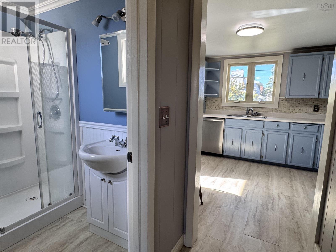
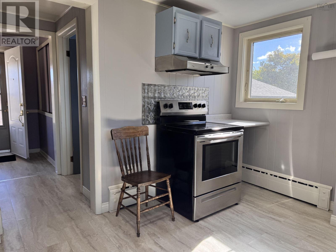
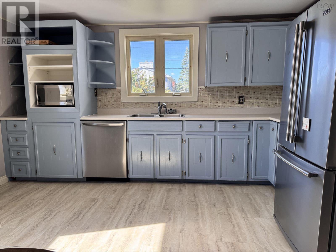
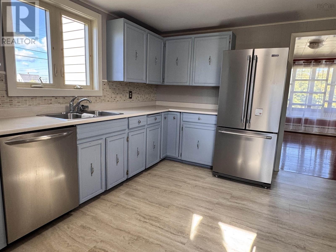
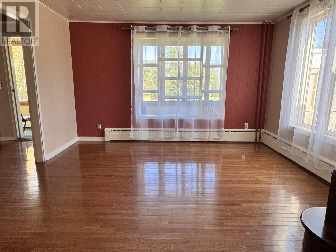
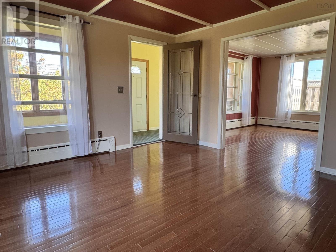
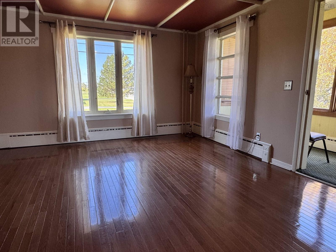
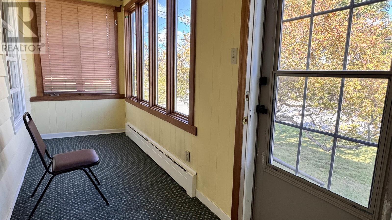
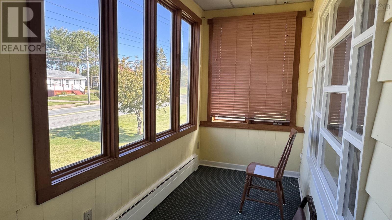
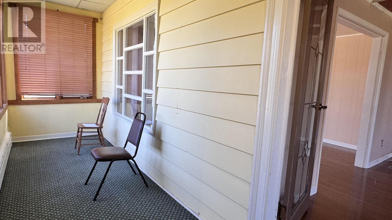
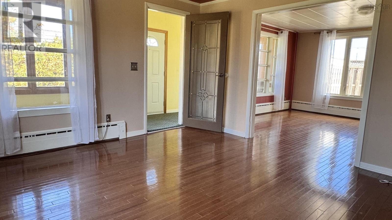
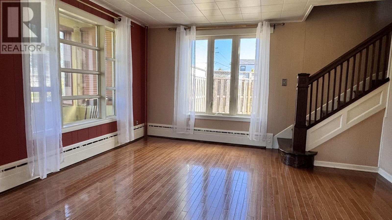
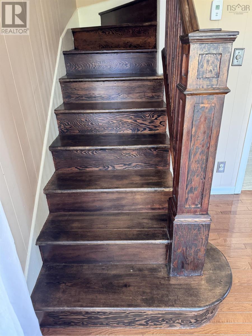
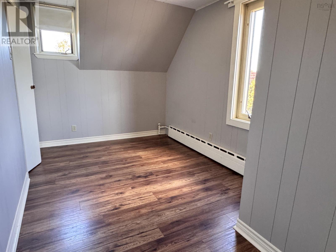
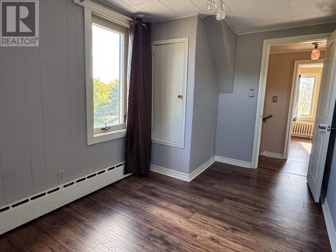
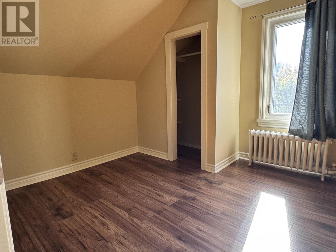
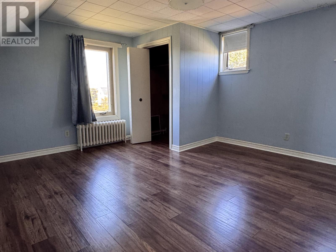
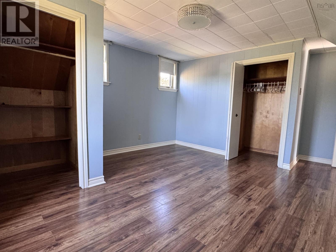
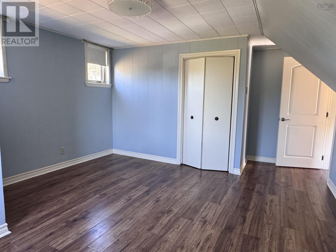
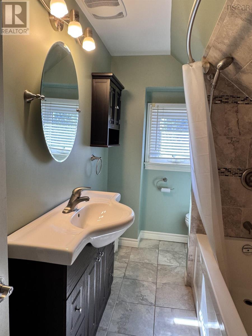
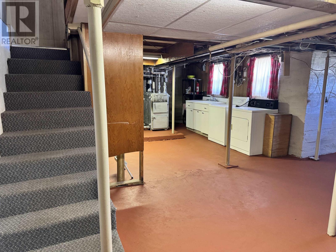
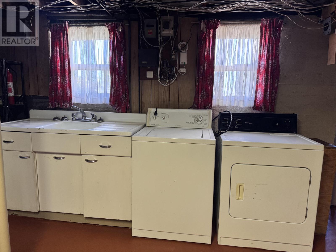
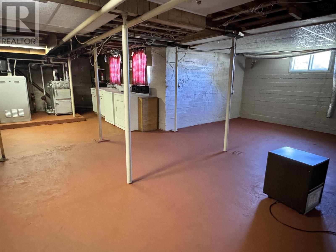
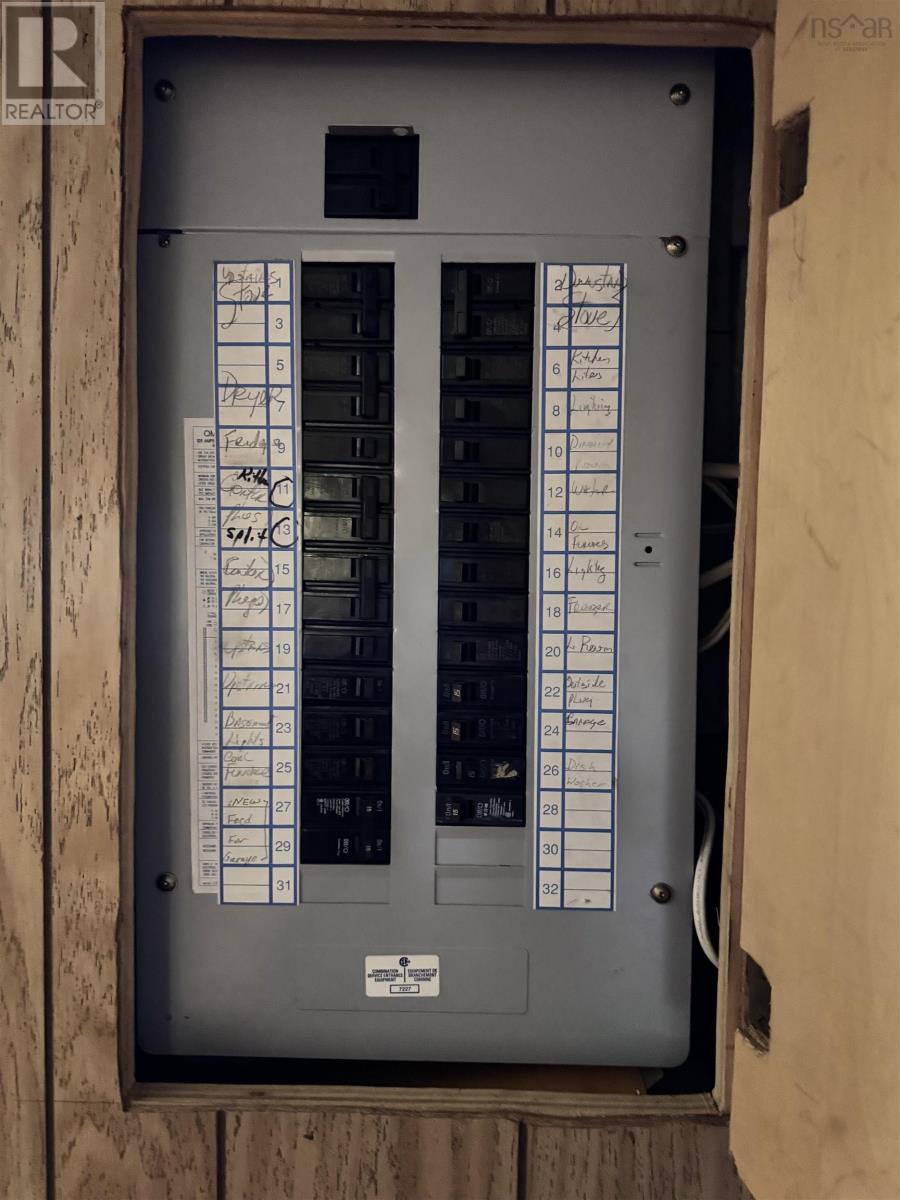
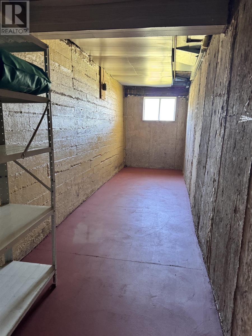
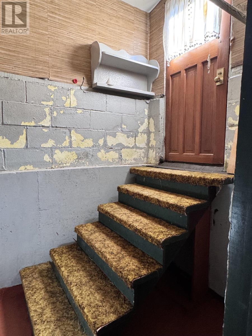
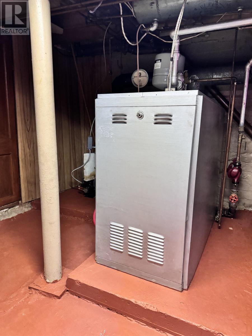
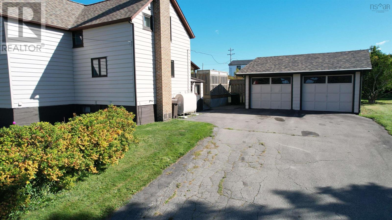
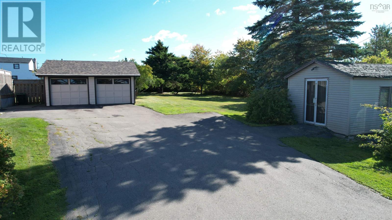
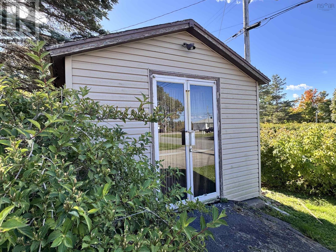
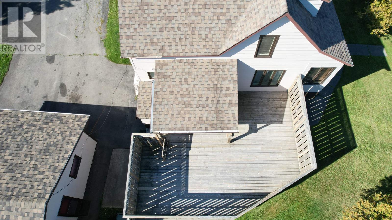
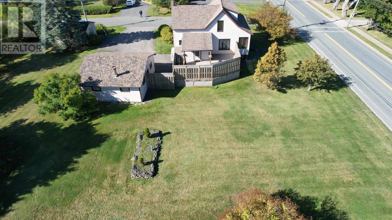
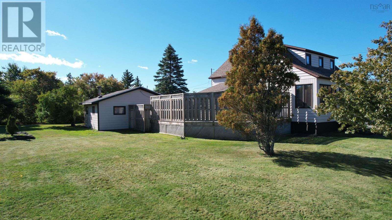
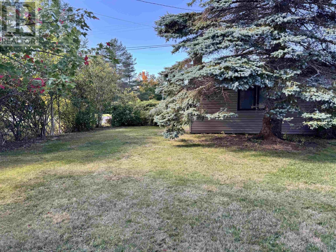
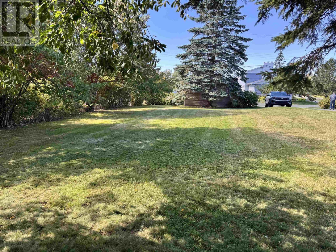
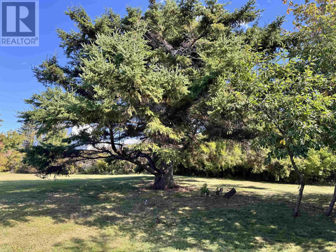
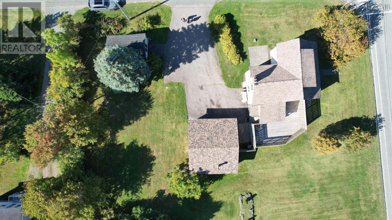
Situated on a corner lot, this solid three-bedroom family home is ready to be home base for its next owners on their journey. Offering 3 lots of land, totaling 21,600 sq ft, there is room for a pool, garden, your choice of further development or perhaps you or a family member will build a second home in the future. The driveway is conveniently located on a no exit lane (McKinlay Lane) allowing for games of road hockey, bicycle rides etc. The driveway is paved and offers room for several vehicles, there is also a double detached garage and storage shed for seasonal items. Entering at the back you land on a spacious and private deck, the perfect place for a get together or bbq. Inside there is a mudroom (laundry could easily be relocated to here), and as you move into the home you come to the conveniently located 3pce bathroom - no running up the stairs if you're outside enjoying the day or have little ones. Next is the kitchen which offers new appliances that will remain at closing, along with plenty of cupboard and counter space. Moving to the front of there home, there is a dining room that opens to the living room area and you also have the sunporch at the front of the home. A great spot to sit and relax; craft, use as a home office or simply people watch. Upstairs you will find 3 bedrooms all with closets and a 4pce bathroom. The basement houses the laundry and utilities and is used mainly for storage, however, it does have nice height and offers potential for future development. There is a walk out for ease of moving larger items. The home benefitted from renovations and a refresh in 2016 and shows pride in ownership. Contact you agent to arrange a private showing of this attractive property. (id:13843)
Details
| MLS # | 202609054 |
|---|---|
| Listing Type | For Sale |
| Style | House |
| Status | Active |
| Year | 1941 |
| Days On Site | 181 |
| Listing Provided By | RE/MAX Park Place Inc. | Leijsa Wilton |
Features
| Bed(s) | 3 |
|---|---|
| Bath(s) | 2 Total |
| SQ Feet | 1,472 |
| Story(s) | 2 |
| Acreage | 0.50 |
Interior
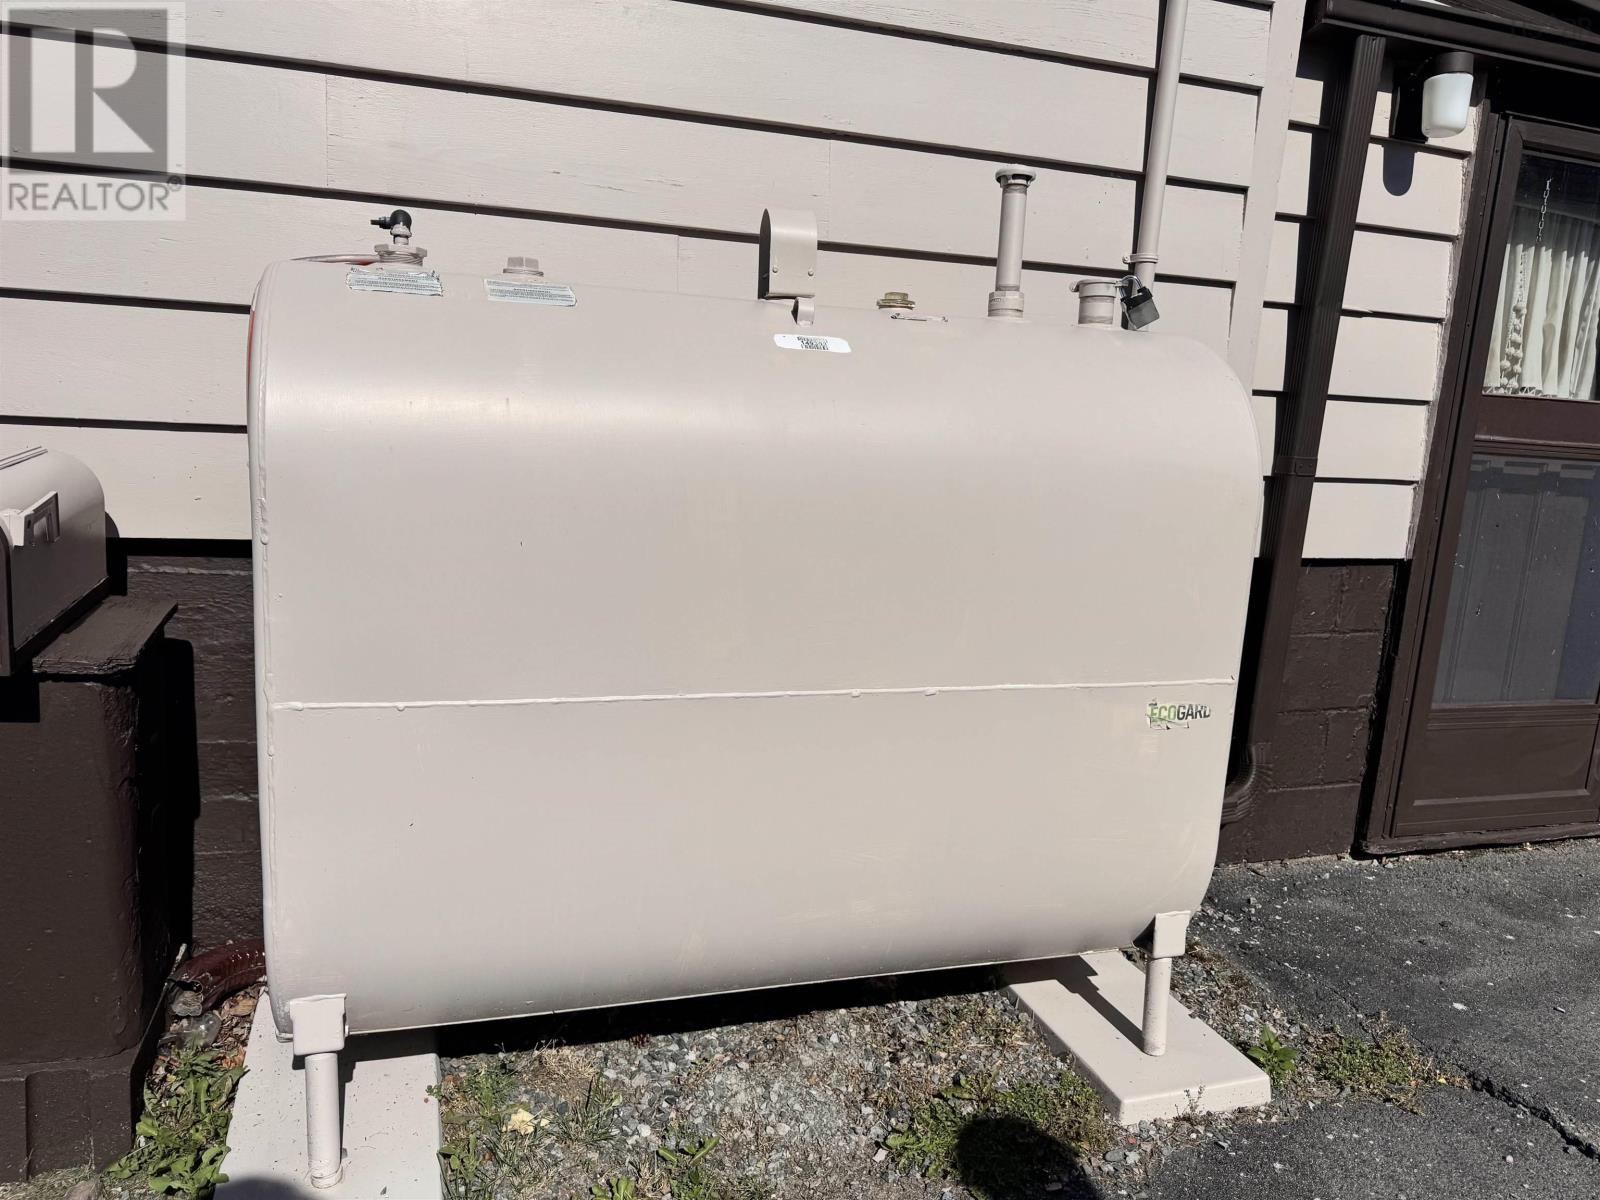
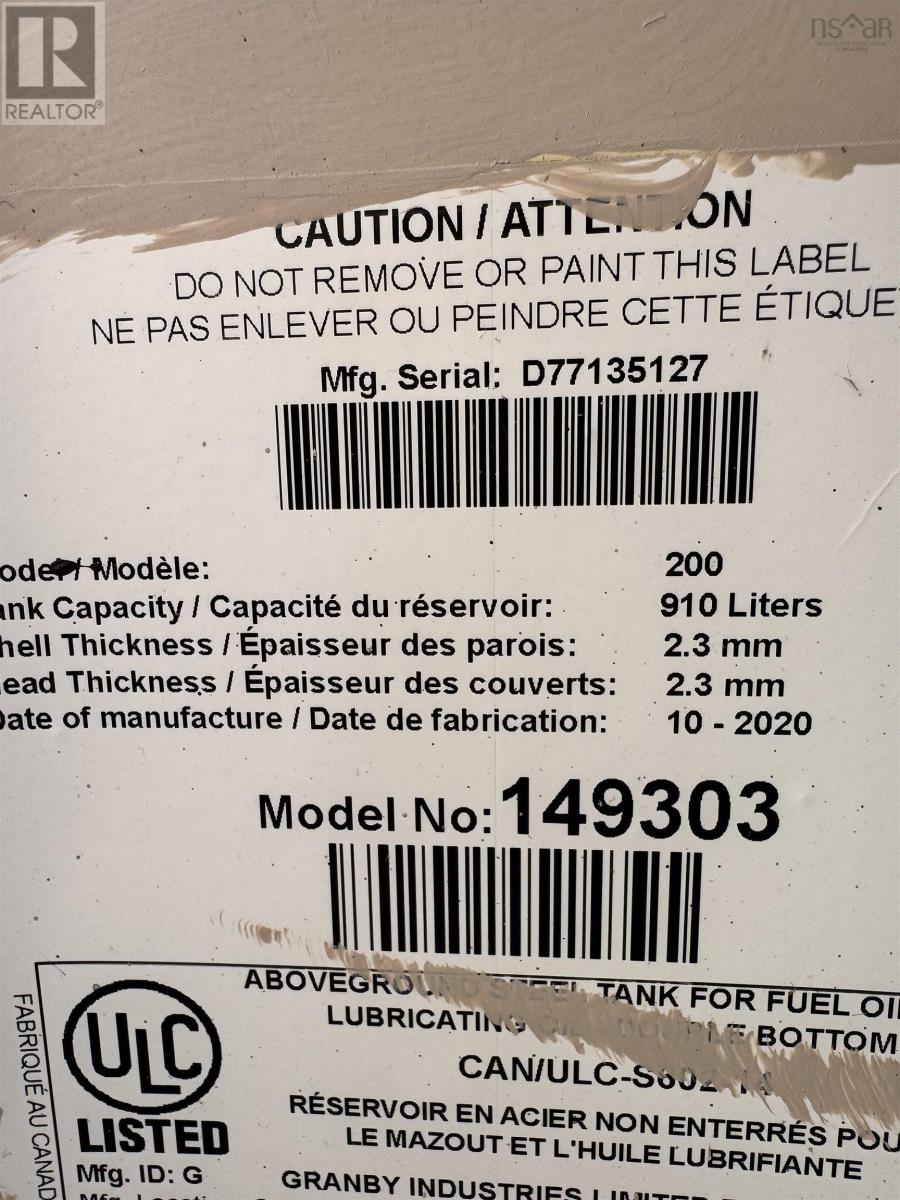
| Heating | Oil, Radiator, Hot Water, Furnace |
|---|---|
| Appliances | Washer, Dryer - Electric, Refrigerator, Dishwasher, Stove, Microwave |
| Fireplace Yes / No | No |
Exterior
| Accessibility Features | 5ft min Kitchen Turning Radius |
|---|---|
| Lot Features | Level |
| Foundation Details | Poured Concrete |
Parking
| Parking Features | Detached Garage, Garage, Paved Yard, Heated Garage |
|---|
Utilities
| Sewer | Municipal sewage system |
|---|---|
| Water Source | Municipal water |
Area Information
| Province | NS |
|---|---|
| City | Glace Bay |
| Postal Code | B1A4W8 |
| Listing VS Median (in B1A4W8) | |
Price: $287,000 low | high Med: $287,000 sqft: 1,472 low | high Med: 1,472 $ / sqft: $195 low | high Med: $195 On site: 181 low | high Med: 181 | |
Request a showing
Request a showing
Contact
Learn More About This Property

| Province | NS |
|---|---|
| City | Glace Bay |
| Postal Code | B1A4W8 |
| Listing VS Median (in B1A4W8) | |
Price: $287,000 low | high Med: $287,000 sqft: 1,472 low | high Med: 1,472 $ / sqft: $195 low | high Med: $195 On site: 181 low | high Med: 181 | |
