305 Salmon Lake Road,Seguin, ON P2A0B2
Seguin, ON P2A0B2

Description
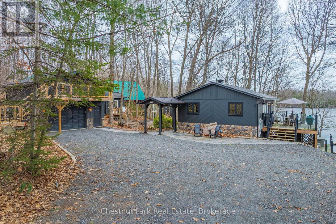
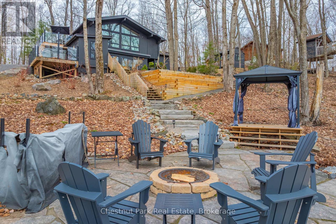
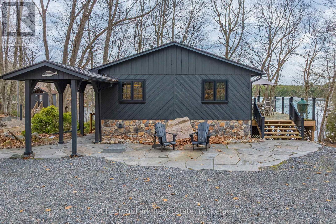
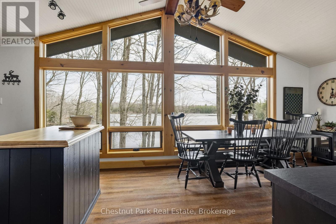
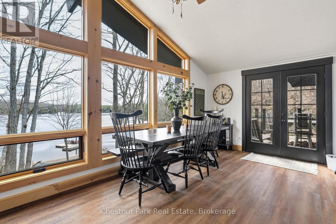
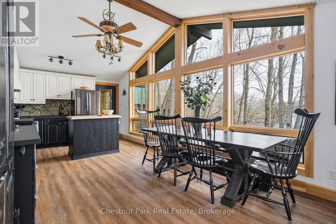
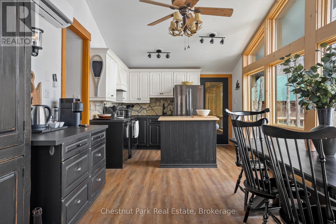
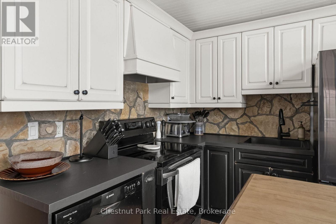
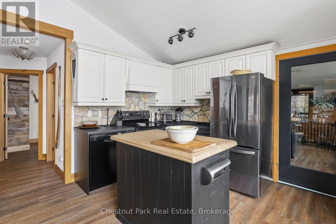
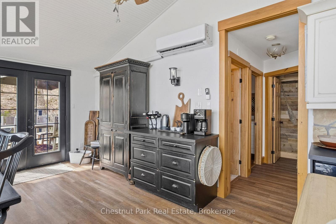
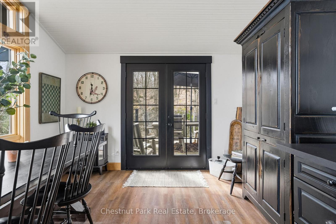
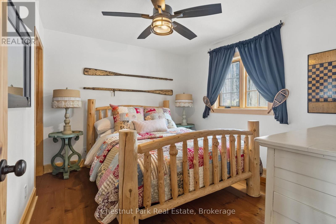
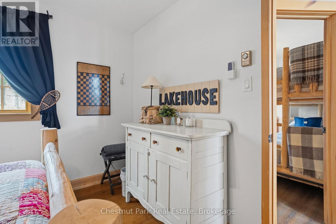
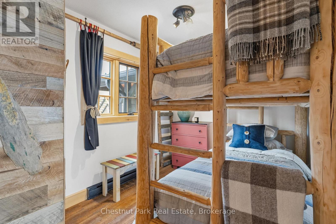
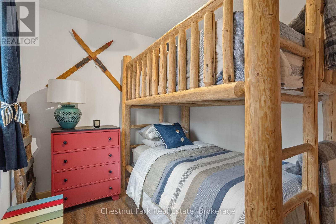
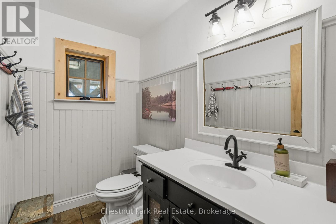
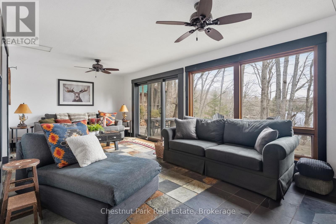
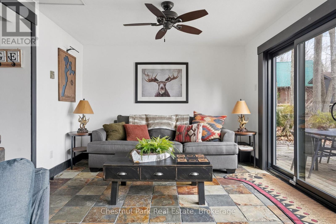
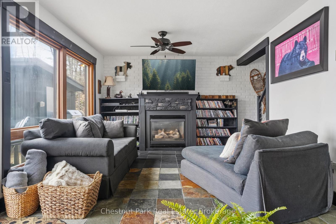
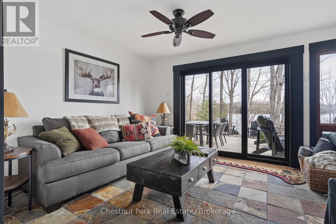
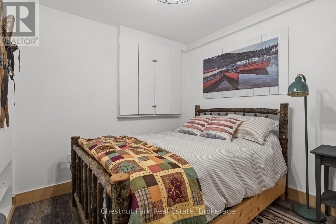
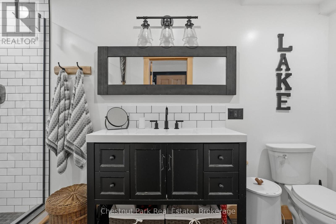
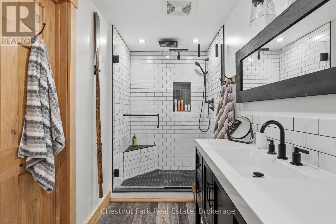
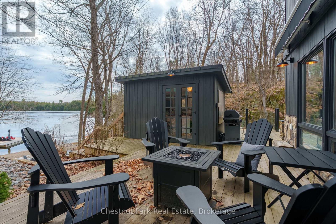
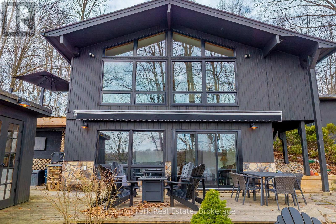
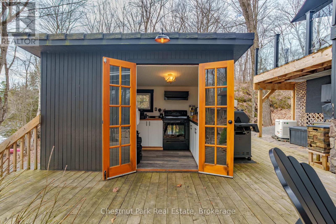
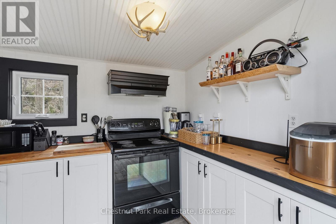
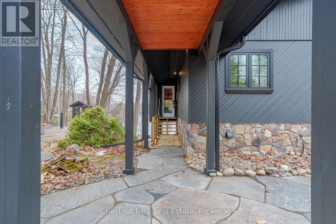
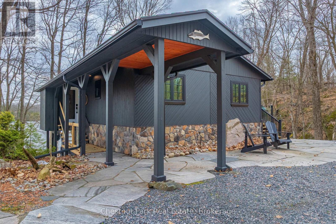
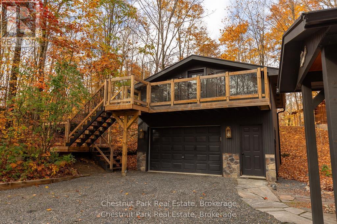
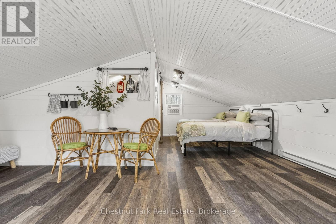
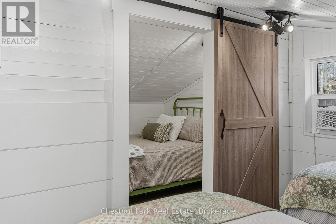
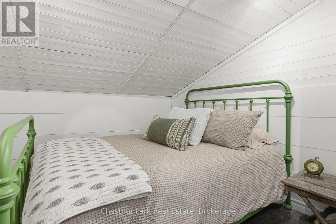
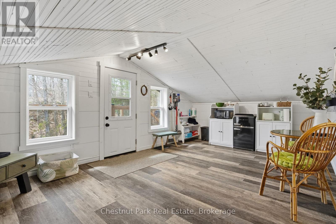
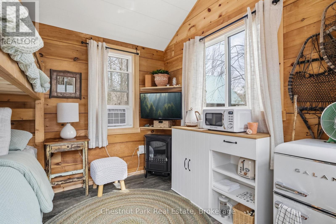
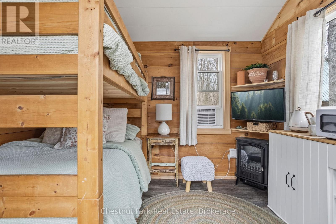
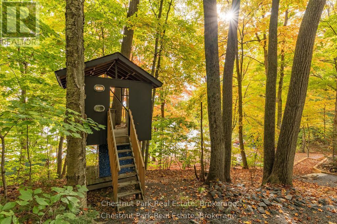
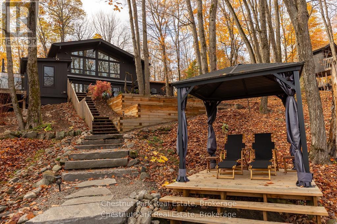
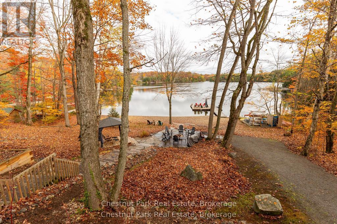
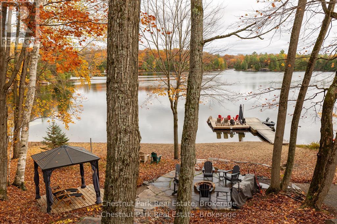
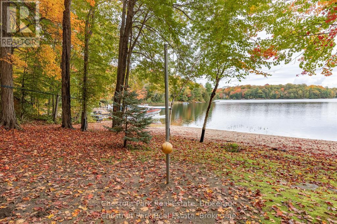
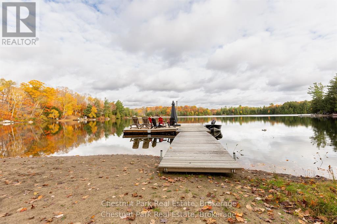
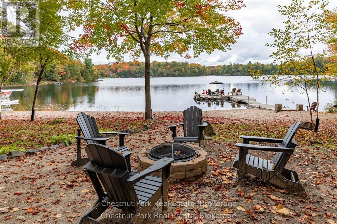
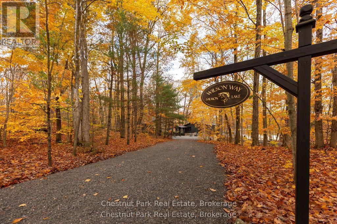
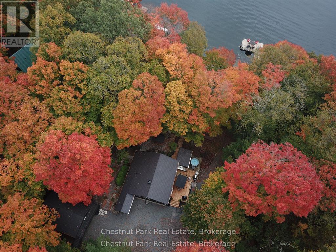
Every so often, you come across a property that instantly feels like home - where families gather, laughter drifts across calm water, and every detail reflects years of thoughtful care. Welcome to 305 Salmon Lake Road, a beautifully upgraded, turn-key, year-round retreat on beloved Salmon Lake. Set on a 1.4-acre gently sloping lot, the property is perfectly kid-friendly with expansive play areas and an exceptional wide sandy beach that's ideal for swimming and lounging. A private boat launch makes getting on the water effortless, and the land-locked lake ensures minimal boat traffic, making it one of Muskoka's safest and most peaceful spots for children to swim, canoe, and explore. The 3-bedroom, 2-bathroom cottage offers 1,300 sq ft of bright, open living space with beautiful lake views. The fully equipped kitchen opens to a spacious dining deck, while the living room features a wall of windows and a cozy propane fireplace for year-round comfort. At the water's edge, enjoy the hard-packed beach, deep-water docking, and multiple sitting areas that capture stunning lake views. The grounds include a hot tub, outdoor kitchen, pizza oven, bunkie, gazebo, children's treehouse, and firepit- offering endless ways to relax and entertain.The oversized garage is fully insulated and refinished, with an inviting guest suite and lounge above. This property is completely turn-key and ready to enjoy in all seasons, yet it also offers future potential for expansion. Whether as a private retreat or a premium four-season investment, 305 Salmon Lake Road captures the very best of Muskoka living - a wide sandy beach, safe and quiet lake, and timeless charm that welcomes you the moment you arrive. (id:13843)
Details
| MLS # | X13041024 |
|---|---|
| Listing Type | For Sale |
| Style | House |
| Status | Active |
| Days On Site | 187 |
| Listing Provided By | Chestnut Park Real Estate | KATIE GILBERT |
Features
| Bed(s) | 3 |
|---|---|
| Bath(s) | 2 Total |
| Garage | 7 |
| Basement | Y |
| Story(s) | 1 |
| Zoning | RR |
| Water Front | Yes |
| Property View | Lake view, Direct Water View |
Interior
| Cooling | Wall unit |
|---|---|
| Heating | Baseboard heaters, Electric, Propane |
| Appliances | Hot Tub |
| Fireplace Yes / No | Yes |
| Fireplaces Total | 2 |
Exterior
| Lot Features | Wooded area, Sloping, Lighting, Level, Gazebo |
|---|---|
| Foundation Details | Block |
Parking
| Parking Features | Detached Garage, Garage |
|---|---|
| Parking Total | 7 |
Utilities
| Sewer | Septic System |
|---|---|
| Electric | Generator |
| Water Source | Lake/River Water Intake |
Taxes
| Tax Annual Amount | 2434.82 |
|---|
Area Information
| Province | ON |
|---|---|
| City | Seguin |
| Postal Code | P2A0B2 |
| Listing VS Median (in P2A0B2) | |
Price: $1,599,999 low | high Med: $1,014,450 On site: 187 low | high Med: 80.5 | |
Request a showing
Request a showing
Contact
Learn More About This Property

| Province | ON |
|---|---|
| City | Seguin |
| Postal Code | P2A0B2 |
| Listing VS Median (in P2A0B2) | |
Price: $1,599,999 low | high Med: $1,014,450 On site: 187 low | high Med: 80.5 | |
