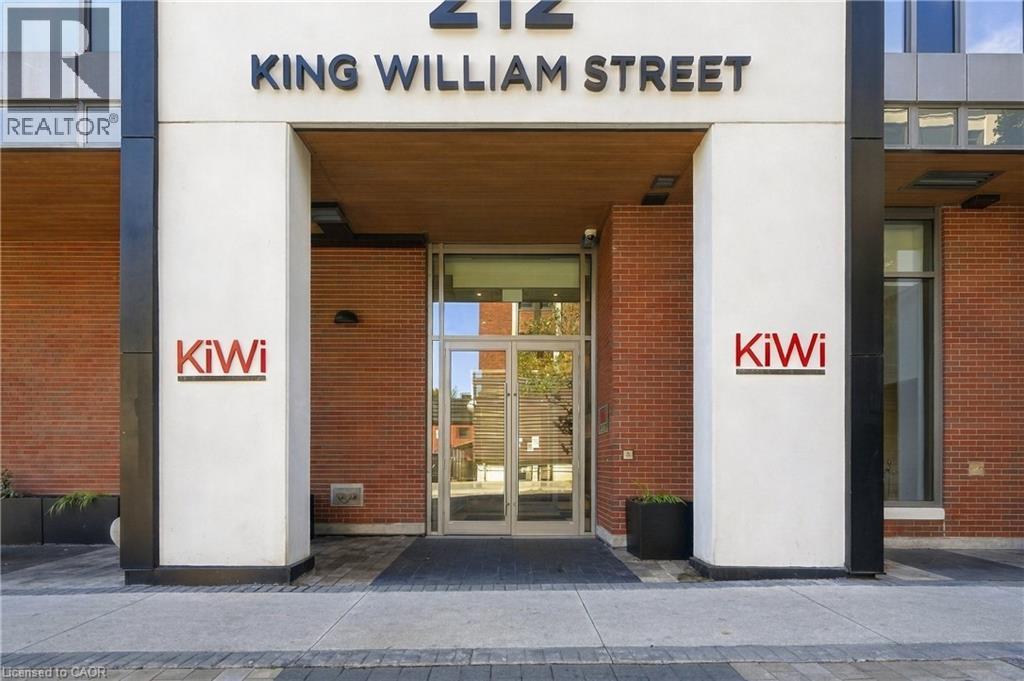
212 King William Street Unit# 515,Hamilton, ON L8R0A7
Hamilton, ON L8R0A7

Description
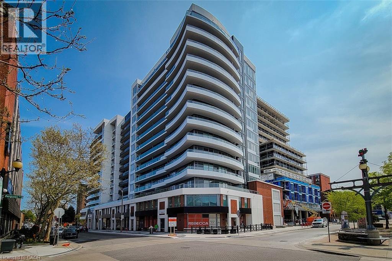
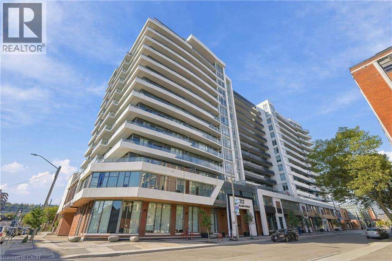
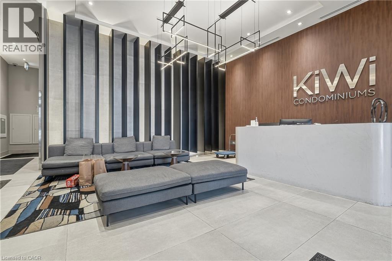
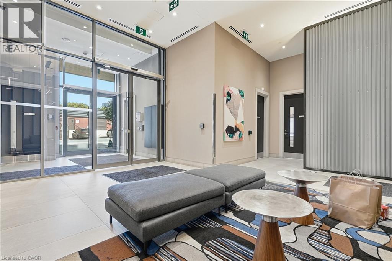
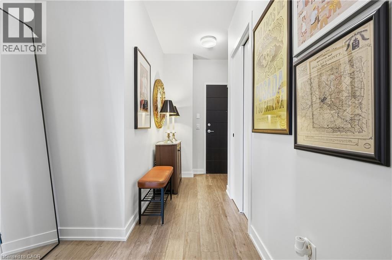
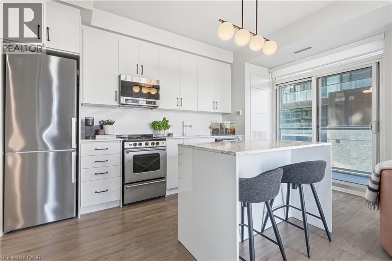
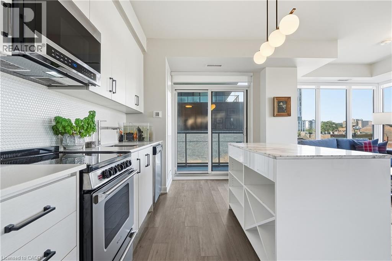
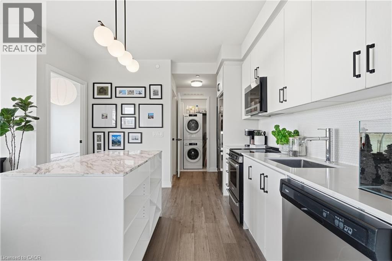
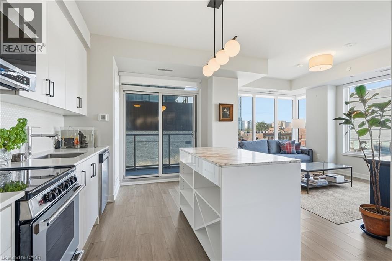
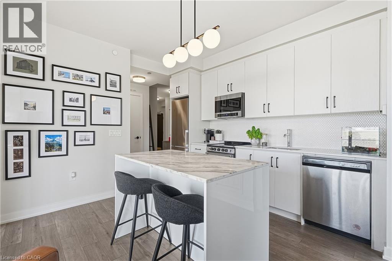
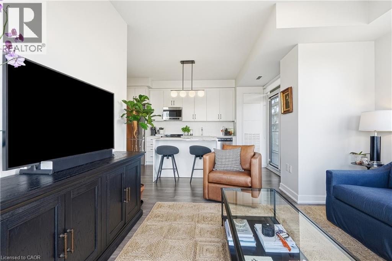
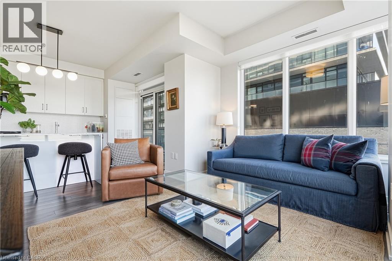
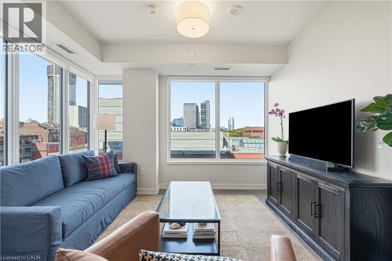
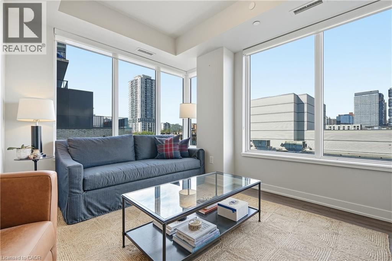
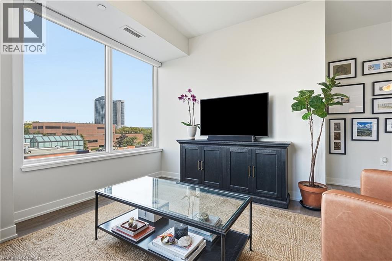
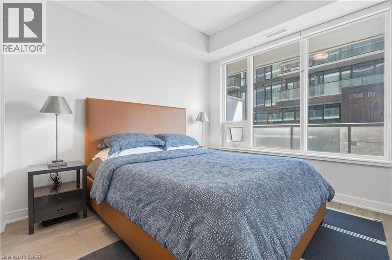
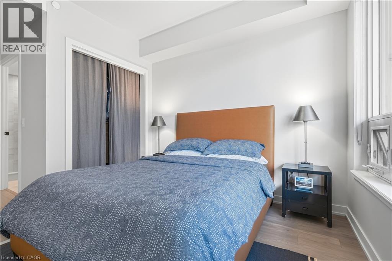
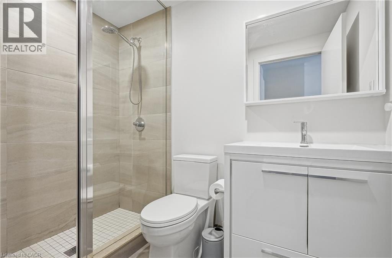
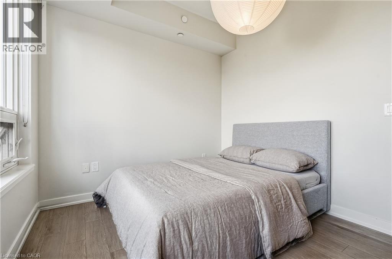
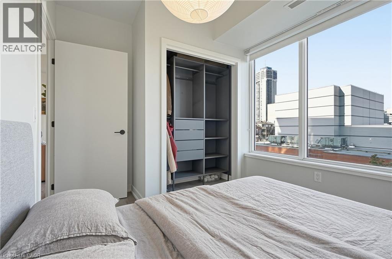
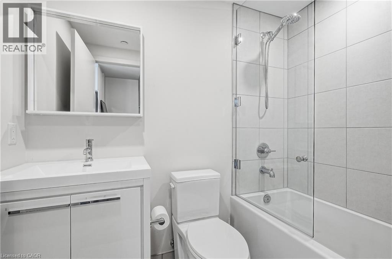
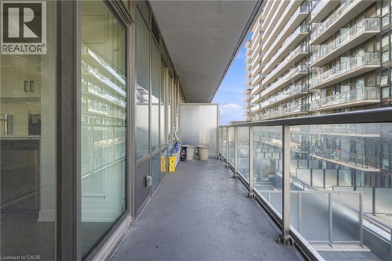
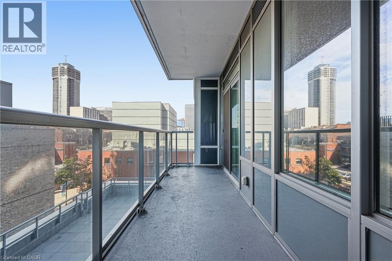
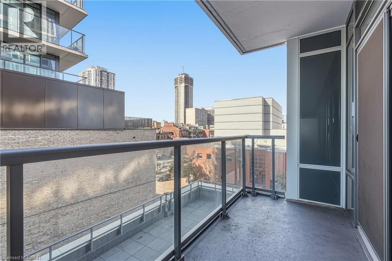
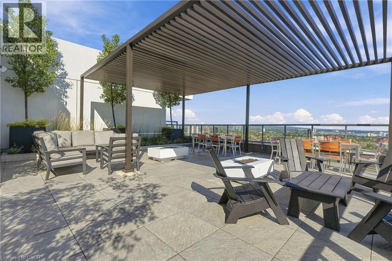
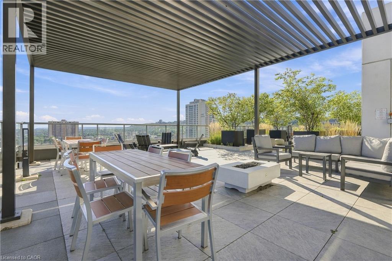
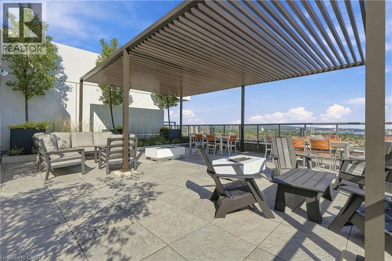
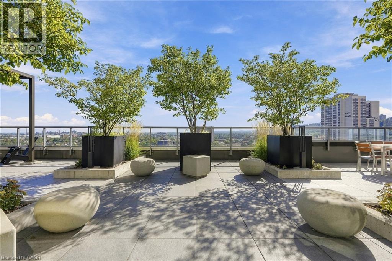
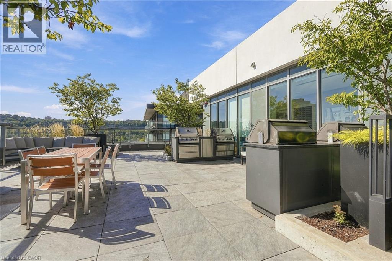
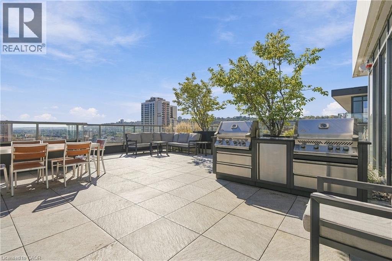
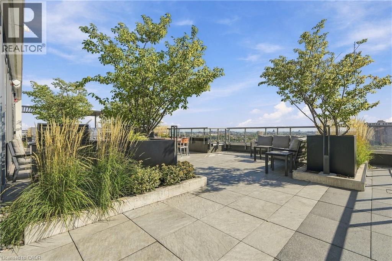
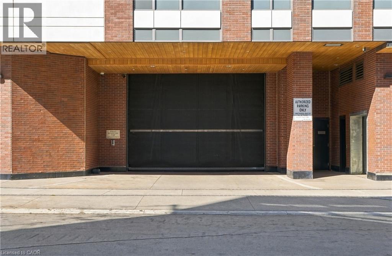
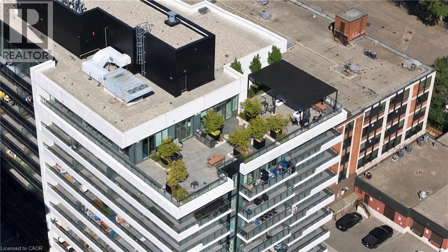
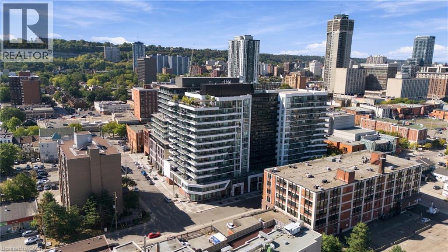
Welcome to this beautifully appointed 2-bedroom, 2-bathroom residence in a modern condominium building in the heart of Hamilton. Offering approximately 822 sq. ft. of thoughtfully designed living space, this bright suite combines contemporary finishes with a highly functional open-concept layout. The spacious main living area features soaring 9' ceilings and large windows that fill the home with natural light. The stylish kitchen is finished with quartz countertops, tiled backsplash, stainless steel appliances, and ample cabinetry, with direct access to the private balcony-an ideal spot for morning coffee or an evening outdoors. Both bedrooms are generously sized with large windows and excellent closet space, enhanced by custom organizers in every bedroom closet to maximize storage and efficiency. The primary bedroom further enjoys the convenience of its own full ensuite bathroom. In-suite laundry completes the space. Residents enjoy an impressive collection of building amenities, including a rooftop terrace, fitness centre, party room, and concierge service. Ideally located just minutes from St. Joseph's Healthcare and Hamilton General Hospital, with easy access to downtown Hamilton, major highways, public transit, shopping, restaurants, and everyday amenities. Close to HSR stops, parks, recreation centres, and the vibrant Ottawa Street neighbourhood, with convenient access to the QEW and Red Hill Valley Parkway. Includes one underground parking space and internet. A stylish, low-maintenance home in an exceptionally convenient Hamilton location. (id:13843)
Details
| MLS # | 40867197 |
|---|---|
| Listing Type | For Sale |
| Style | Condominium |
| Strata Fees | $597 |
| Status | Active |
| Days On Site | 34 |
| Listing Provided By | RE/MAX Escarpment Golfi Realty Inc. | Rob Golfi |
Features
| Bed(s) | 2 |
|---|---|
| Bath(s) | 2 Total |
| SQ Feet | 822 |
| Story(s) | 1 |
| Zoning | D1 |
| Property View | City view |
Interior
| Cooling | Central air conditioning |
|---|---|
| Heating | Forced air, Natural gas |
| Appliances | Washer, Refrigerator, Dishwasher, Stove, Dryer, Microwave Built-in |
| Fireplace Yes / No | No |
Exterior
| Lot Features | Balcony |
|---|---|
| Foundation Details | Poured Concrete |
Parking
| Parking Features | Underground, None |
|---|---|
| Parking Total | 1 |
Utilities
| Sewer | Municipal sewage system |
|---|---|
| Water Source | Municipal water |
Taxes
| Tax Annual Amount | 4998.73 |
|---|
Area Information
| Province | ON |
|---|---|
| City | Hamilton |
| Postal Code | L8R0A7 |
| Community Name | 140 Beasley |
| Listing VS Median (in 140 Beasley) | |
Price: $449,900 low | high Med: $6,000 sqft: 822 low | high Med: 2,437 $ / sqft: $547 low | high Med: $2 On site: 34 low | high Med: 39 | |
Request a showing
Request a showing
Contact
Learn More About This Property

| Province | ON |
|---|---|
| City | Hamilton |
| Postal Code | L8R0A7 |
| Community Name | 140 Beasley |
| Listing VS Median (in 140 Beasley) | |
Price: $449,900 low | high Med: $6,000 sqft: 822 low | high Med: 2,437 $ / sqft: $547 low | high Med: $2 On site: 34 low | high Med: 39 | |