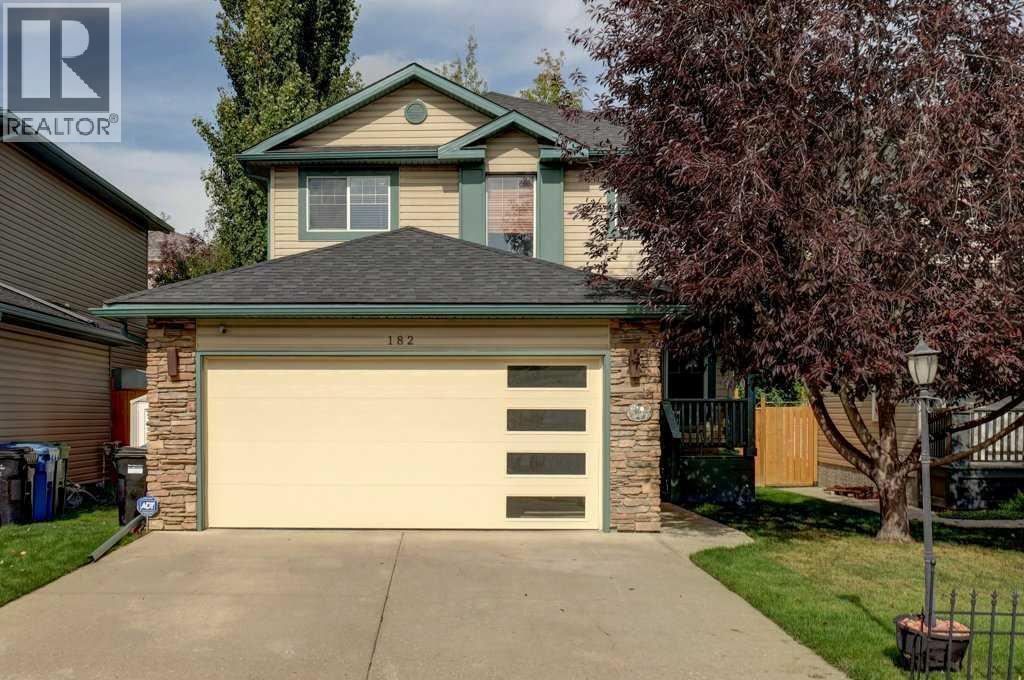
182 Harvest Creek Close NE,Calgary, AB T3K4P8
Calgary, AB T3K4P8

Description
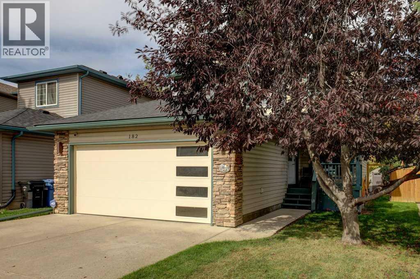
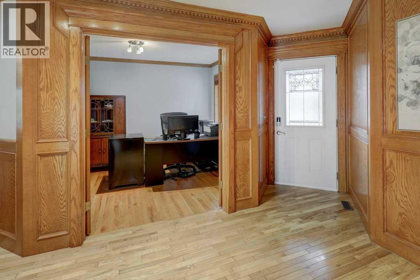
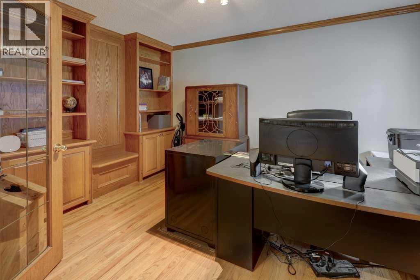
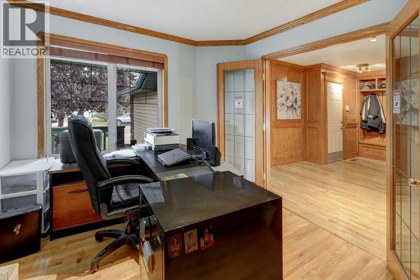
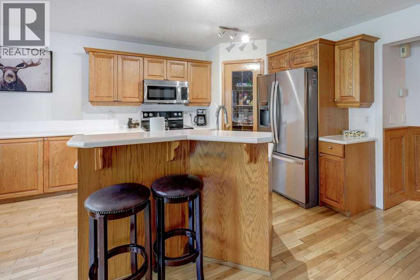
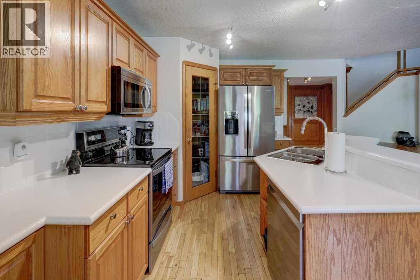
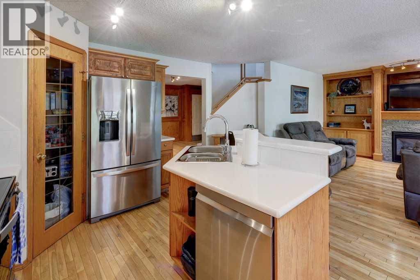
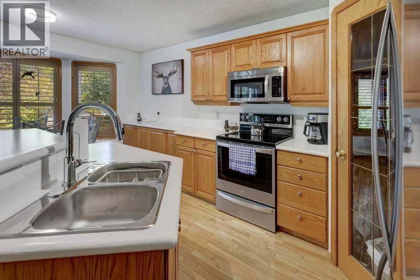
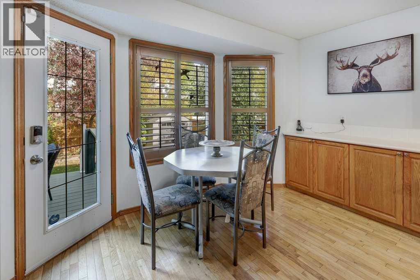
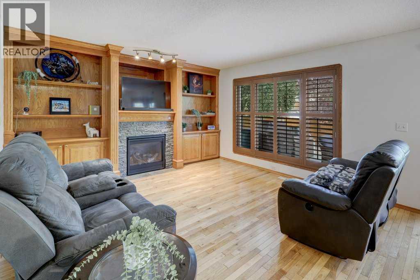
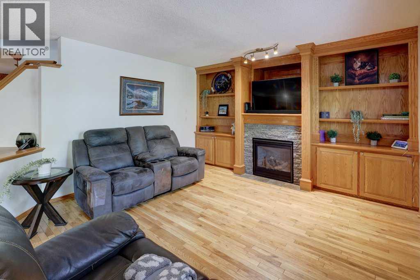
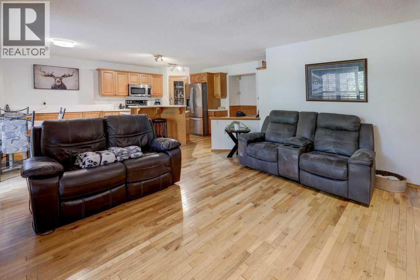
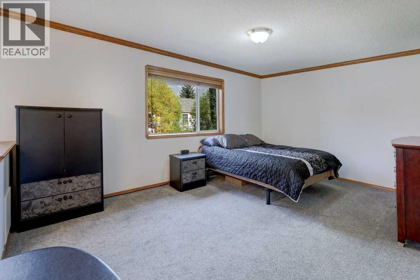
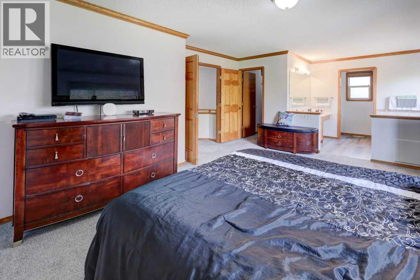
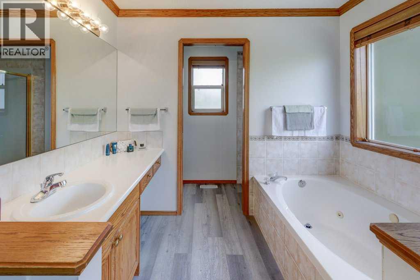
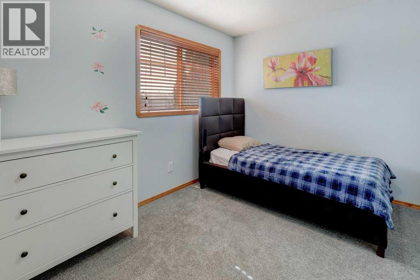
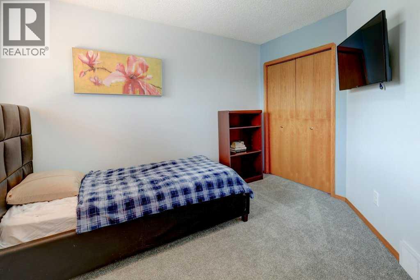
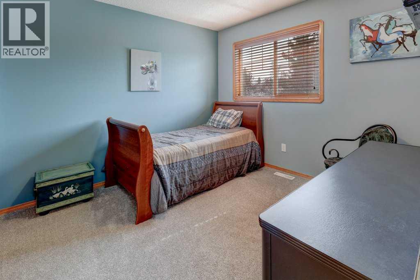
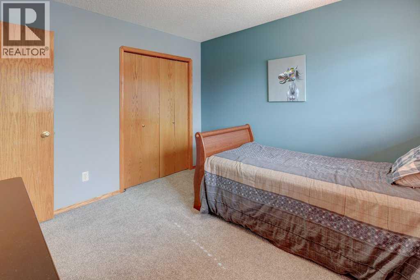
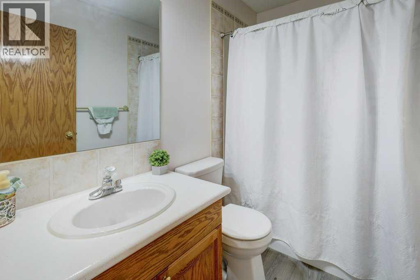
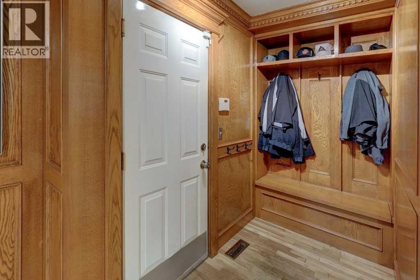
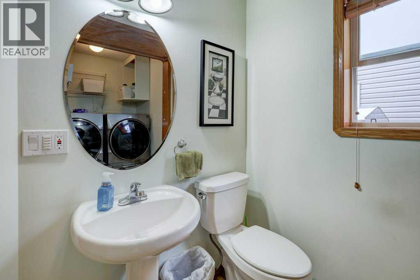
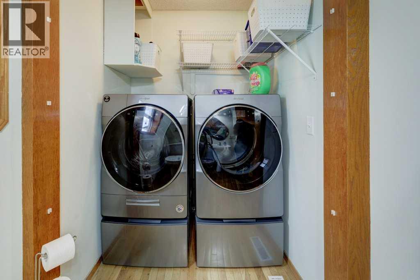
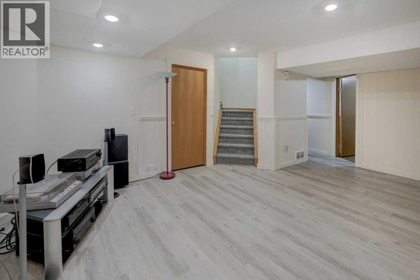
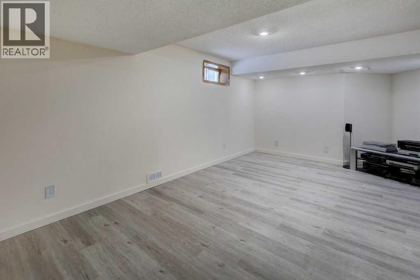
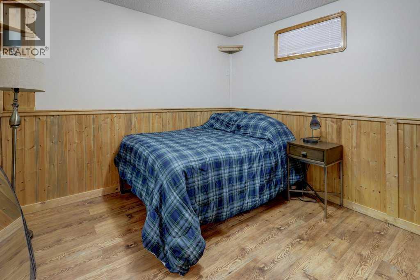
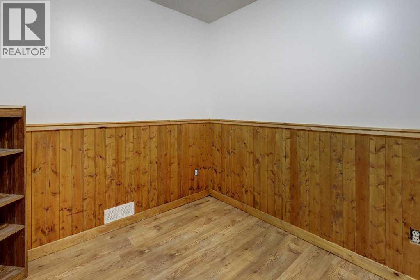
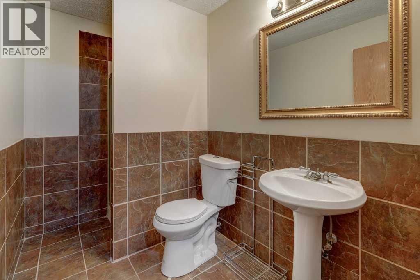
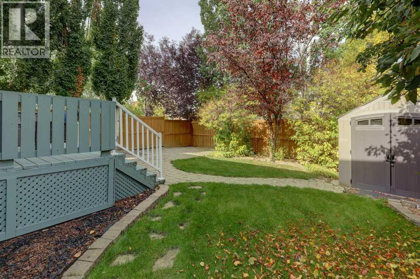
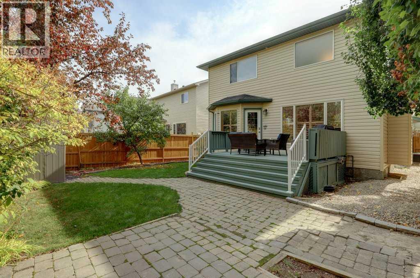
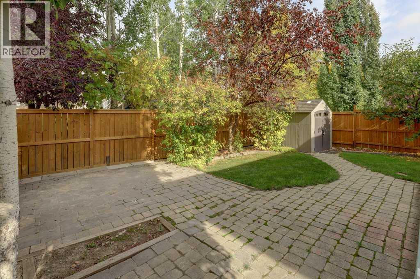
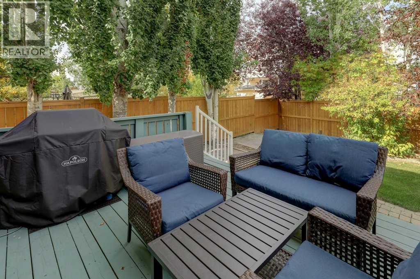
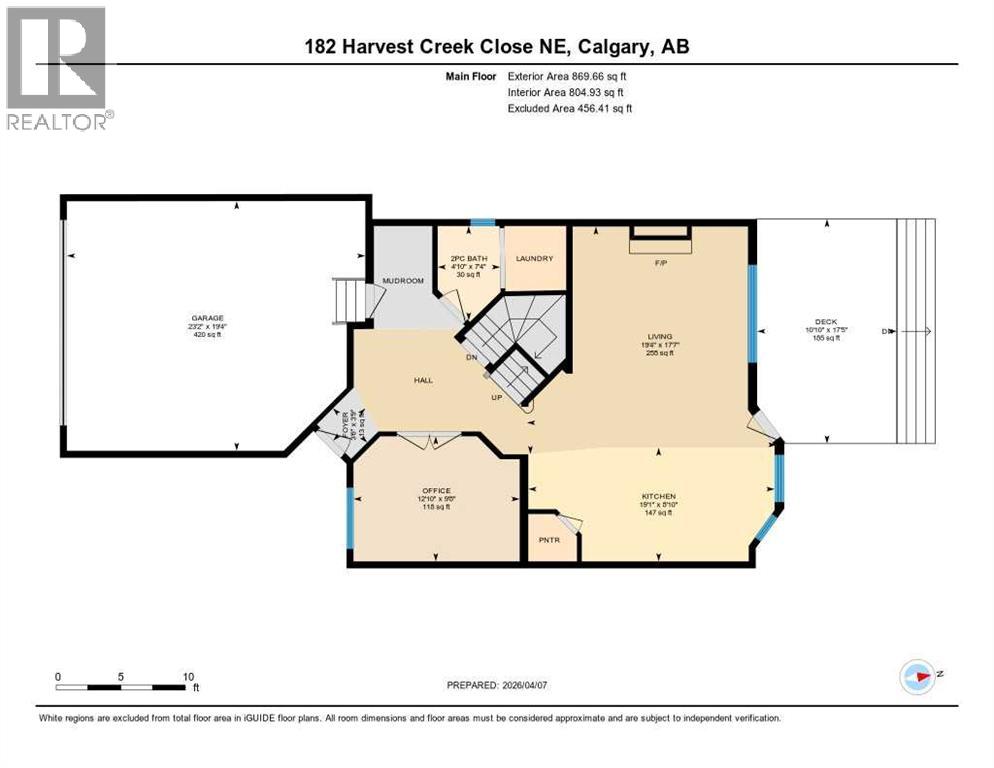
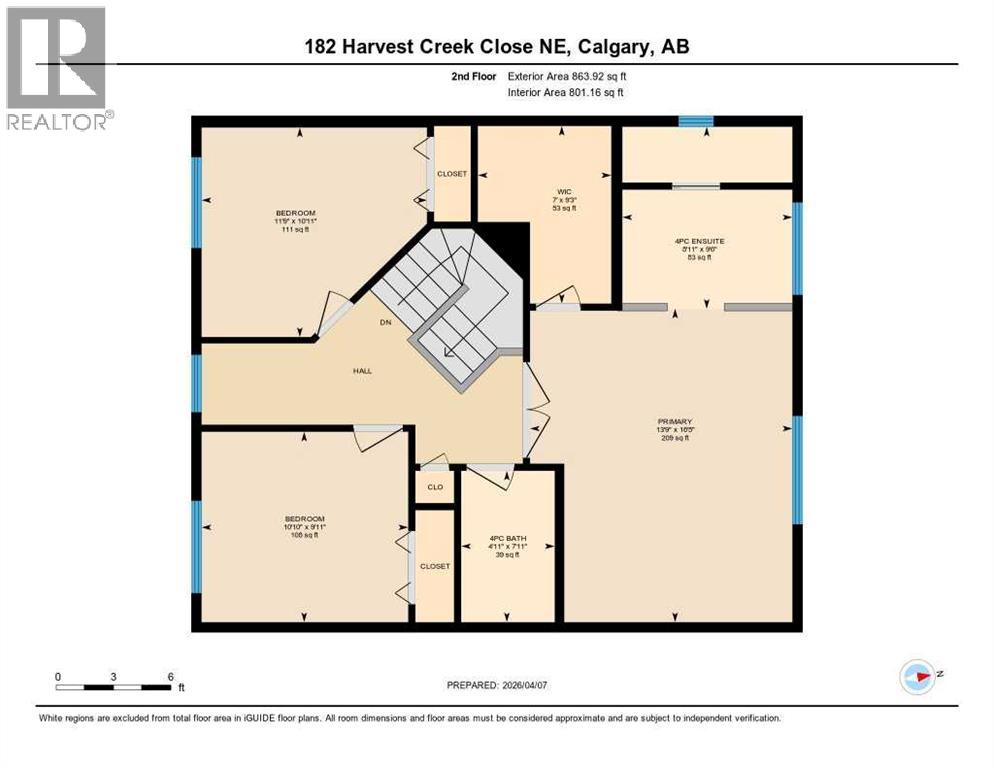
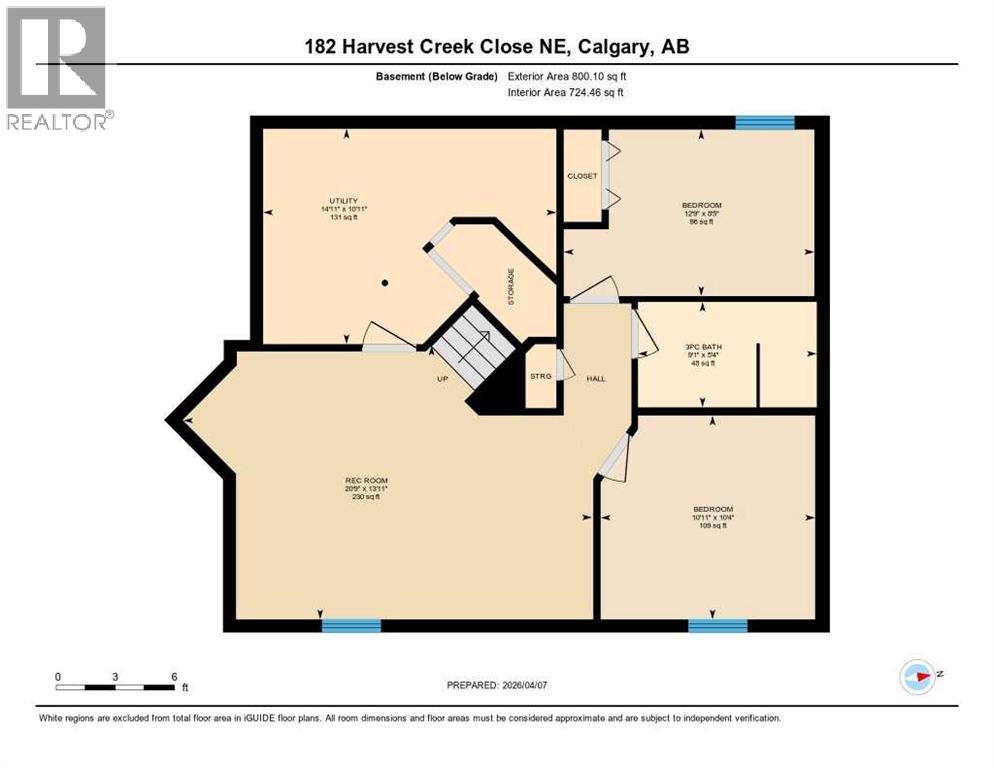
Beautifully cared for and maintained - Fully Finished with basement development offering over 2,500 sq ft of thoughtfully designed living space, featuring 5 bedrooms and 3.5 bathrooms-perfect for growing families. Step into a spacious front foyer, leading into a private front office and an inviting open-concept kitchen, dining, and living area. This bright and functional main floor is highlighted by gorgeous hardwood flooring, beautiful updated countertops, an abundance of natural light, and seamless flow, ideal for both everyday living and entertaining. A convenient laundry room and 2-piece bath complete the level. Upstairs, you'll find two generous bedrooms, a full 4-piece bath, and a spacious primary retreat featuring a walk-in closet and ensuite. The fully developed basement adds even more versatility with two additional bedrooms, a 3-piece bath, a large family room for movie nights, and an oversized utility/storage space. Extensively updated and move-in ready, this home features major mechanical upgrades, newer appliances, updated lighting, refreshed bathrooms, and recent improvements to flooring, fencing, shingles, siding, and outdoor spaces, providing peace of mind for years to come. Enjoy your private backyard complete with a spacious deck with gas line for BBQ, and plenty of room for family and friends. (id:13843)
Details
| MLS # | A2292687 |
|---|---|
| Listing Type | For Sale |
| Style | House |
| Status | Active |
| Year | 1999 |
| Days On Site | 201 |
| Listing Provided By | CIR Realty | Shannon M. MacLeod |
Features
| Bed(s) | 5 |
|---|---|
| Bath(s) | 4 Total |
| SQ Feet | 1,734 |
| Garage | 4 |
| Basement | Y |
| Story(s) | 2 |
| Zoning | R-CG |
| Acreage | 0.10 |
Interior
| Cooling | Central air conditioning |
|---|---|
| Heating | Forced air, Natural gas |
| Appliances | Refrigerator, Dishwasher, Stove, Microwave Range Hood Combo, Window Coverings |
| Fireplace Yes / No | Yes |
| Fireplaces Total | 1 |
Exterior
| Foundation Details | Poured Concrete |
|---|---|
| Fencing | Fence |
Parking
| Parking Features | Attached Garage |
|---|---|
| Parking Total | 4 |
Taxes
| Tax Annual Amount | 3949 |
|---|---|
| Tax Block | 3 |
| Tax Lot | 58 |
| Tax Year | 2025 |
Area Information
| Province | AB |
|---|---|
| City | Calgary |
| Postal Code | T3K4P8 |
| Community Name | Harvest Hills |
| Listing VS Median (in Harvest Hills) | |
Price: $629,000 low | high Med: $475,000 sqft: 1,734 low | high Med: 1,127 $ / sqft: $363 low | high Med: $421 On site: 201 low | high Med: 20 | |
Request a showing
Request a showing
Contact
Learn More About This Property

| Province | AB |
|---|---|
| City | Calgary |
| Postal Code | T3K4P8 |
| Community Name | Harvest Hills |
| Listing VS Median (in Harvest Hills) | |
Price: $629,000 low | high Med: $475,000 sqft: 1,734 low | high Med: 1,127 $ / sqft: $363 low | high Med: $421 On site: 201 low | high Med: 20 | |