#18 64 Blackburn SW,Edmonton, AB T6W1C1
Edmonton, AB T6W1C1

Description
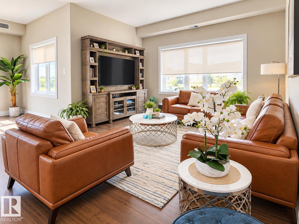
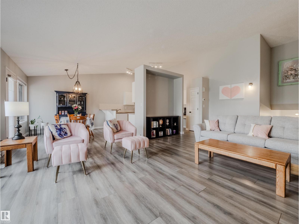
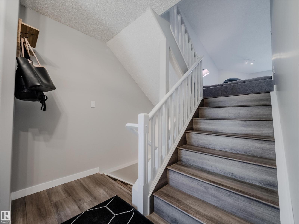
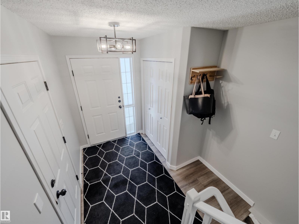
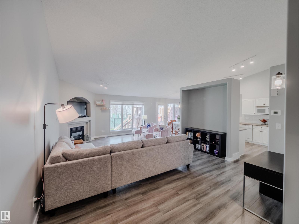
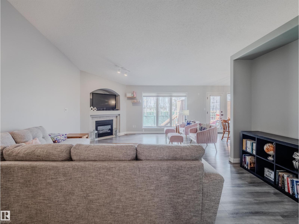
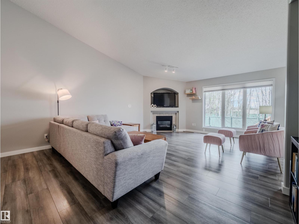
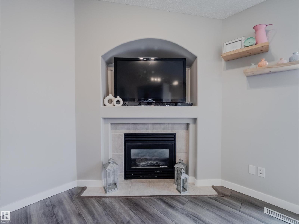
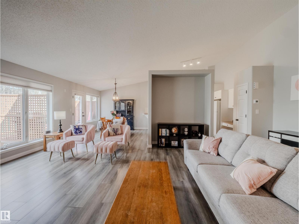
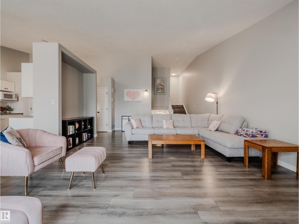
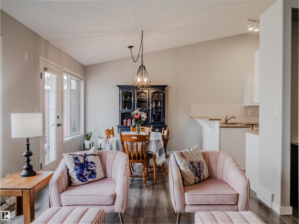
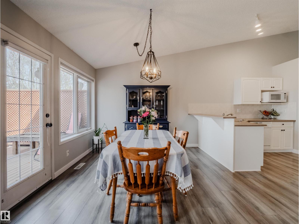
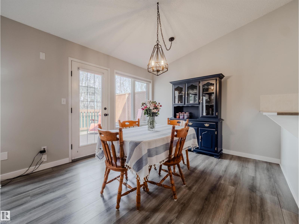
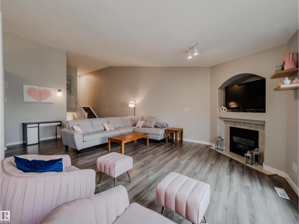
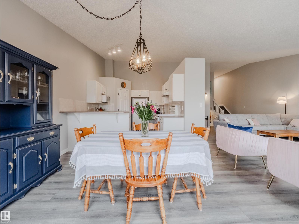
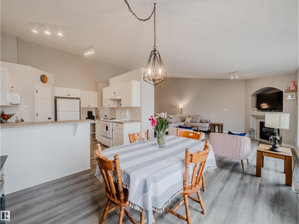
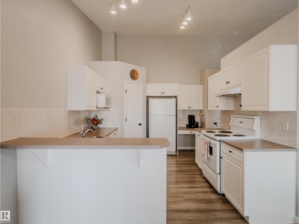
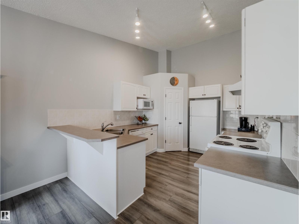
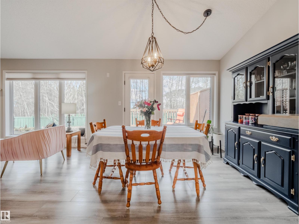
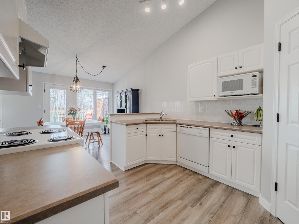
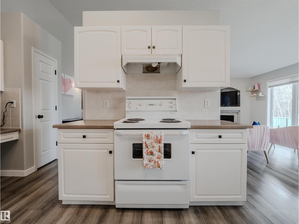
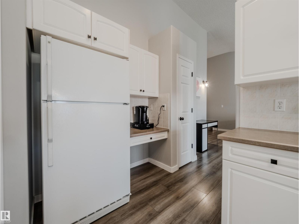
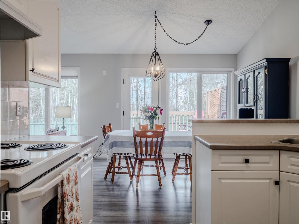
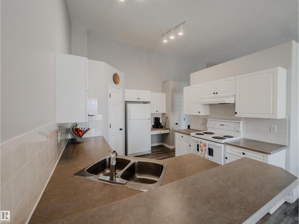
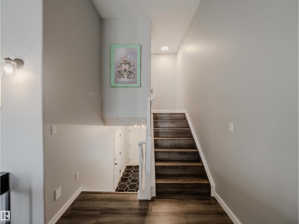
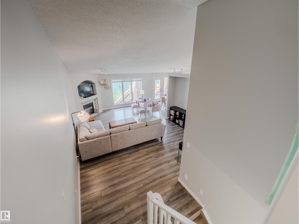
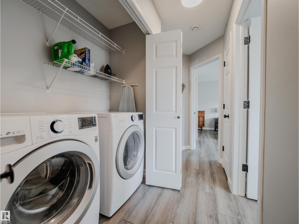
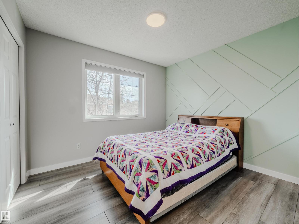
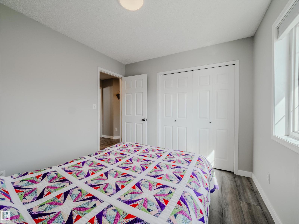
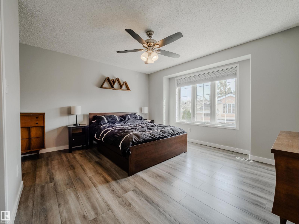
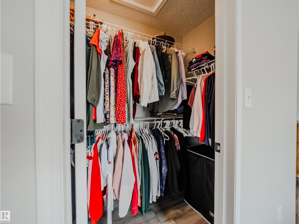
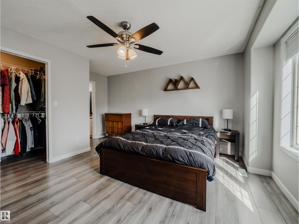
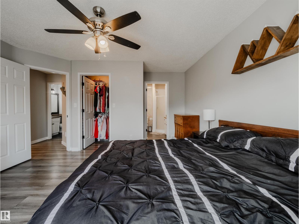
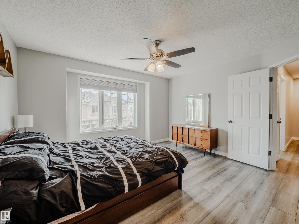
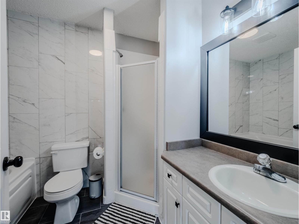
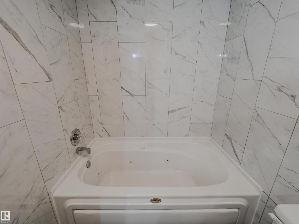
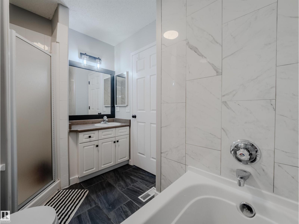
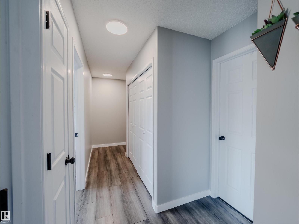
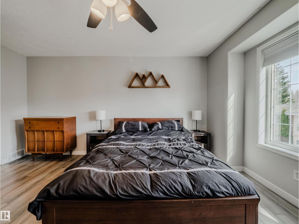
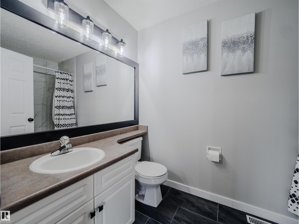
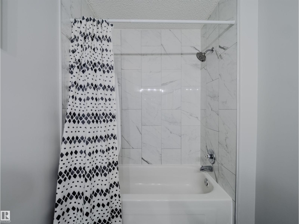
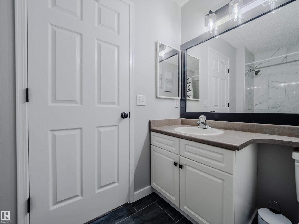
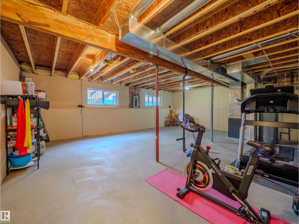
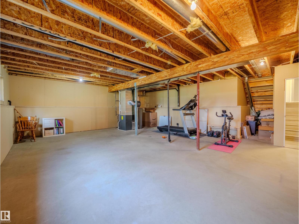
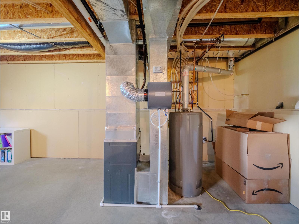
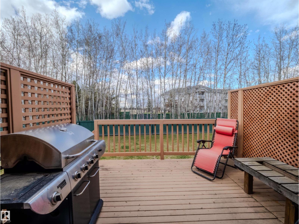
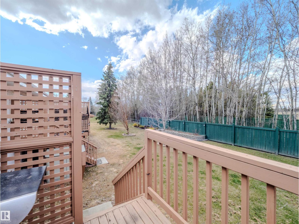
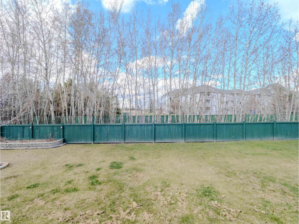
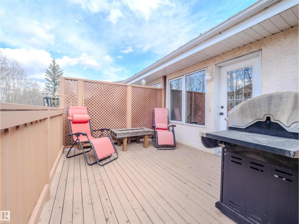
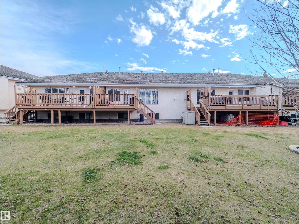
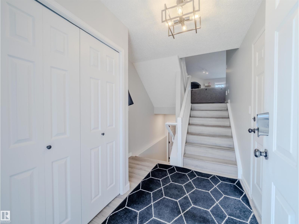
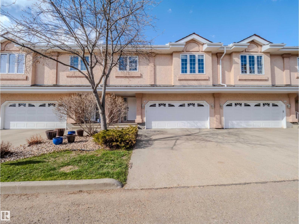
Welcome to this beautifully updated 1323 sq ft 3-level split, nestled steps from scenic BLACKMUD CREEK and backing onto a tranquil GREEN BELT. The main floor boasts vaulted ceilings, durable laminate flooring, and an open-concept layout that flows seamlessly from the living room complete with a cozy gas fireplace into the dining area. The kitchen features a PANTRY and plenty of prep space. Upstairs offers 2 spacious bedrooms, including a primary with a 4-piece ensuite and luxurious JACUZZI TUB, plus the convenience of UPSTAIRS LAUNDRY. Enjoy a private back deck, perfect for relaxing or entertaining. Recent upgrades include hot water tank (2019), washer/dryer (2019), new flooring (2021), furnace & AC (2021), fully renovated bathrooms (2022), and fresh paint (2025). Complete with aDOUBLE ATATTCHED GARAGE, this move-in ready home combines comfort, style, and nature at your doorstep. (id:13843)
Details
| MLS # | E4481121 |
|---|---|
| Listing Type | For Sale |
| Style | Condominium |
| Strata Fees | $590 |
| Status | Active |
| Year | 1997 |
| Days On Site | 203 |
| Listing Provided By | Royal LePage Prestige Realty | Colin M. Clowater |
Features
| Bed(s) | 2 |
|---|---|
| Bath(s) | 2 Total |
| SQ Feet | 1,324 |
| Basement | Y |
Interior
| Cooling | Central air conditioning |
|---|---|
| Heating | Forced air |
| Appliances | Washer, Refrigerator, Dishwasher, Stove, Dryer, Window Coverings |
| Fireplace Yes / No | Yes |
| Fireplace Features | Gas, Unknown |
| Fireplaces Total | 1 |
Exterior
| Lot Features | No Animal Home, No Smoking Home |
|---|
Parking
| Parking Features | Attached Garage |
|---|
Area Information
| Province | AB |
|---|---|
| City | Edmonton |
| Postal Code | T6W1C1 |
| Listing VS Median (in T6W1C1) | |
Price: $367,900 low | high Med: $367,900 sqft: 1,324 low | high Med: 1,324 $ / sqft: $278 low | high Med: $278 On site: 203 low | high Med: 203 | |
Request a showing
Request a showing
Contact
Learn More About This Property

| Province | AB |
|---|---|
| City | Edmonton |
| Postal Code | T6W1C1 |
| Listing VS Median (in T6W1C1) | |
Price: $367,900 low | high Med: $367,900 sqft: 1,324 low | high Med: 1,324 $ / sqft: $278 low | high Med: $278 On site: 203 low | high Med: 203 | |