1634 Carmi Avenue Unit# 139,Penticton, BC V2A8K5
Penticton, BC V2A8K5

Description
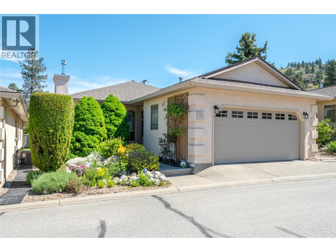
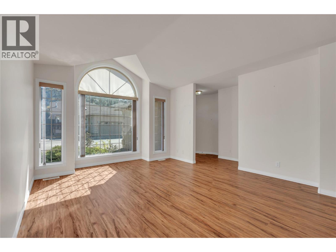
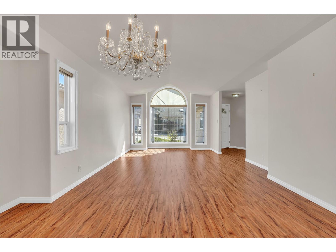
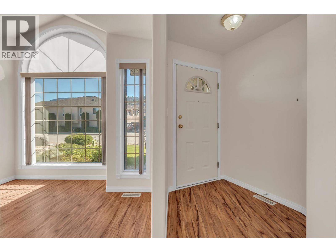
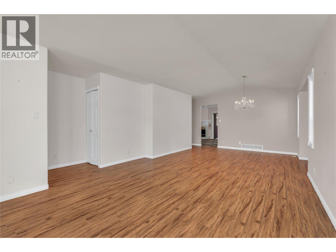
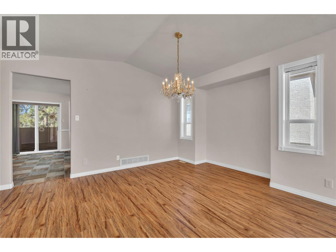
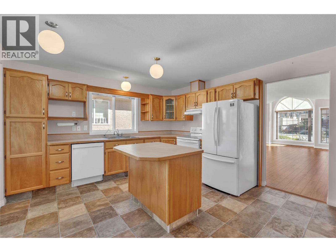
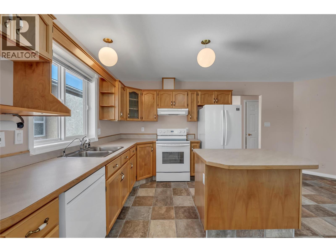
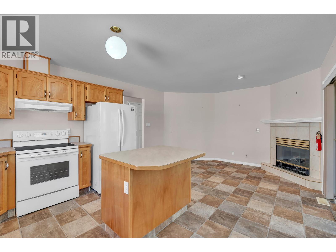
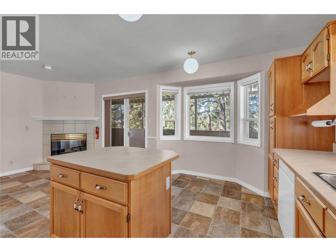
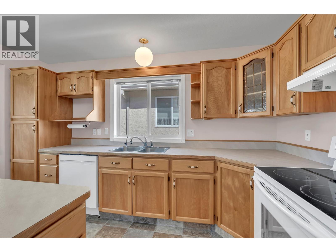
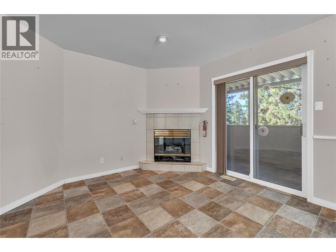
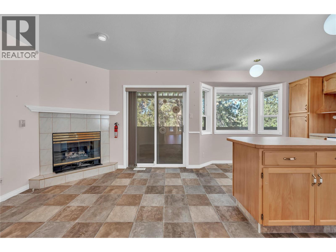
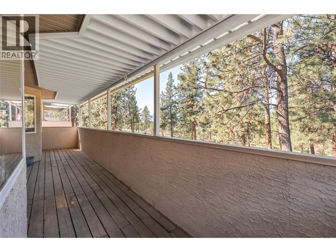
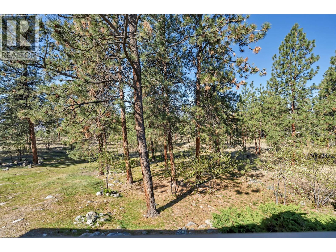
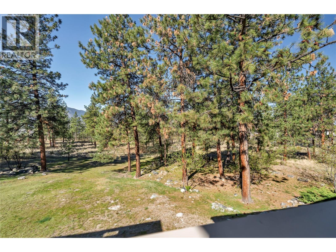
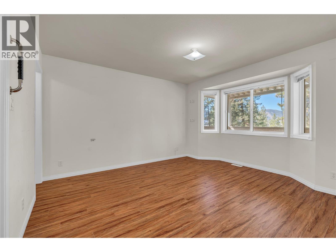
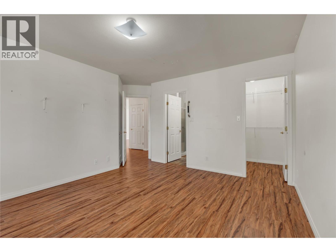
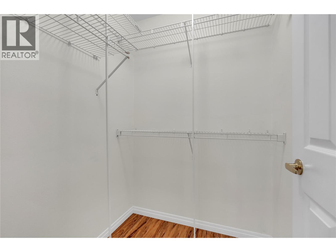
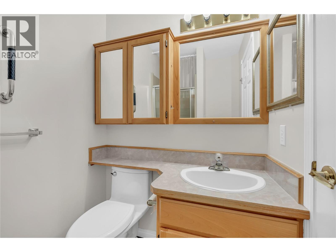
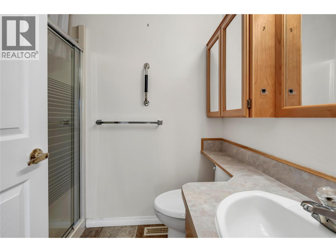
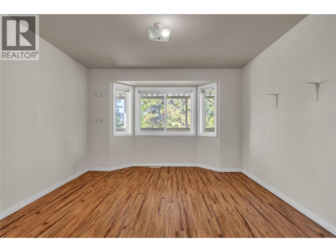
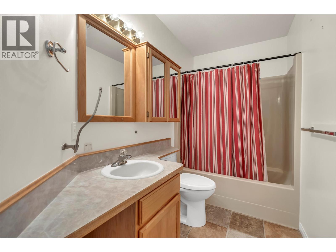
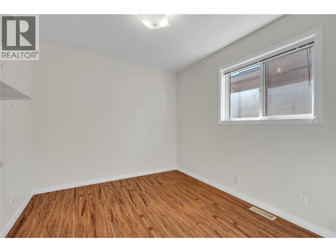
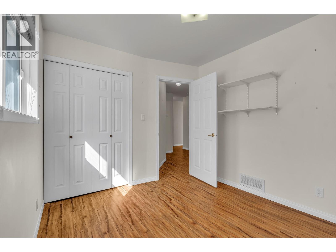
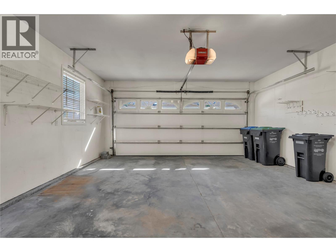
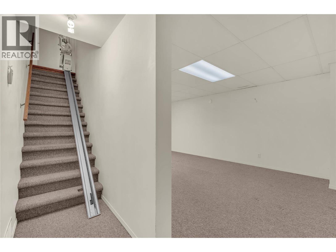
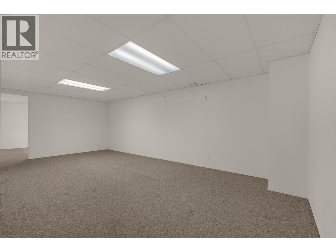
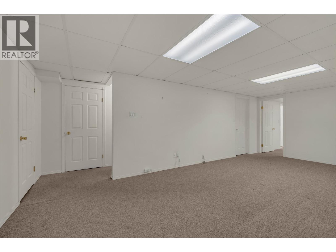
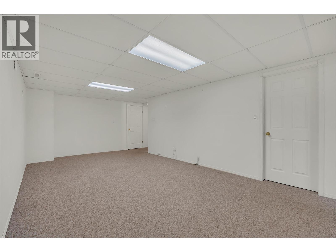
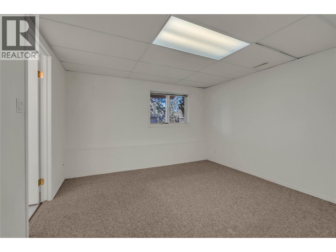
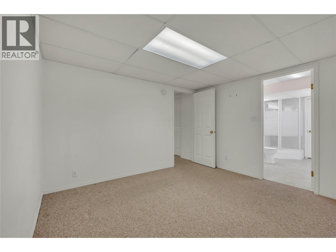
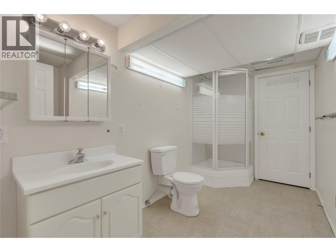
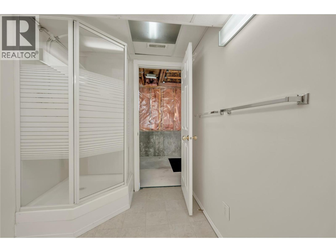
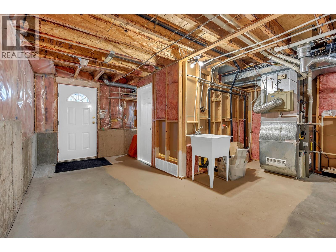
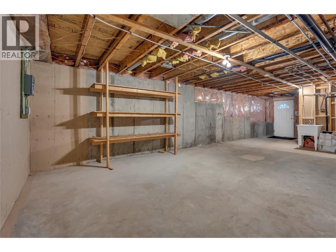
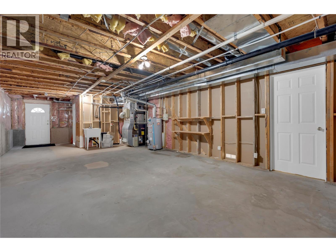
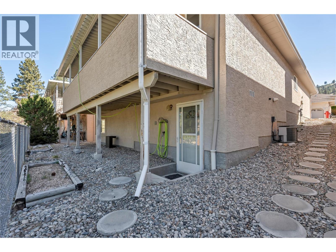
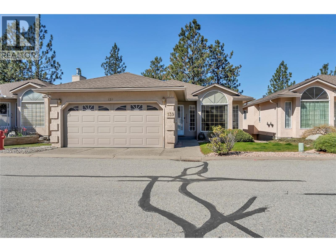
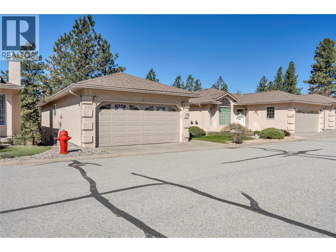
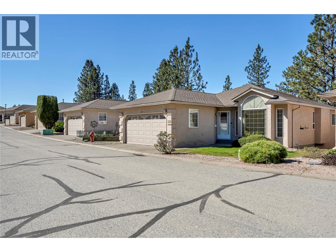
Fall in love with this charming 3-bedroom, 3-bathroom rancher at 1634 Carmi Ave in the welcoming Carmi Heights community! Perfect for those seeking a carefree lifestyle in an idyllic 55+ gated neighborhood. Quick possession is available and the home is move-in ready. Step inside to discover a bright, inviting atmosphere with soaring vaulted ceilings and abundant natural light streaming through oversized windows. The heart of this home shines in its welcoming kitchen with a spacious island that flows naturally into a cozy family room - ideal for both everyday living and entertaining guests. The comfortable primary bedroom offers the convenience of a walk-in closet and private 3-piece ensuite. Step through sliding doors to the generous covered deck where you'll enjoy peaceful mornings and relaxing evenings overlooking serene green space-the perfect backdrop for your Okanagan lifestyle. The attached 2-car garage is fully insulated for year-round comfort and protection for your vehicles. Bonus is the huge workshop downstairs. Life in this special community includes the ease of just $100 monthly strata fees in a pet-friendly setting (1 dog, 1 cat allowed with size/breed restrictions). Enjoy both tranquility and privacy while remaining close to shopping, dining, and amenities. Welcome home to Carmi Heights-where comfort meets convenience in this delightful rancher ready for you to move in and enjoy! (id:13843)
Details
| MLS # | 10383033 |
|---|---|
| Listing Type | For Sale |
| Style | House |
| Strata Fees | $100 |
| Status | Active |
| Year | 1993 |
| Days On Site | 198 |
| Listing Provided By | Chamberlain Property Group | Brian Cutler |
Features
| Bed(s) | 3 |
|---|---|
| Bath(s) | 3 Total |
| SQ Feet | 2,528 |
| Garage | 2 |
| Story(s) | 2 |
| Acreage | 0.70 |
Interior
| Cooling | Central air conditioning |
|---|---|
| Heating | Forced air, See remarks |
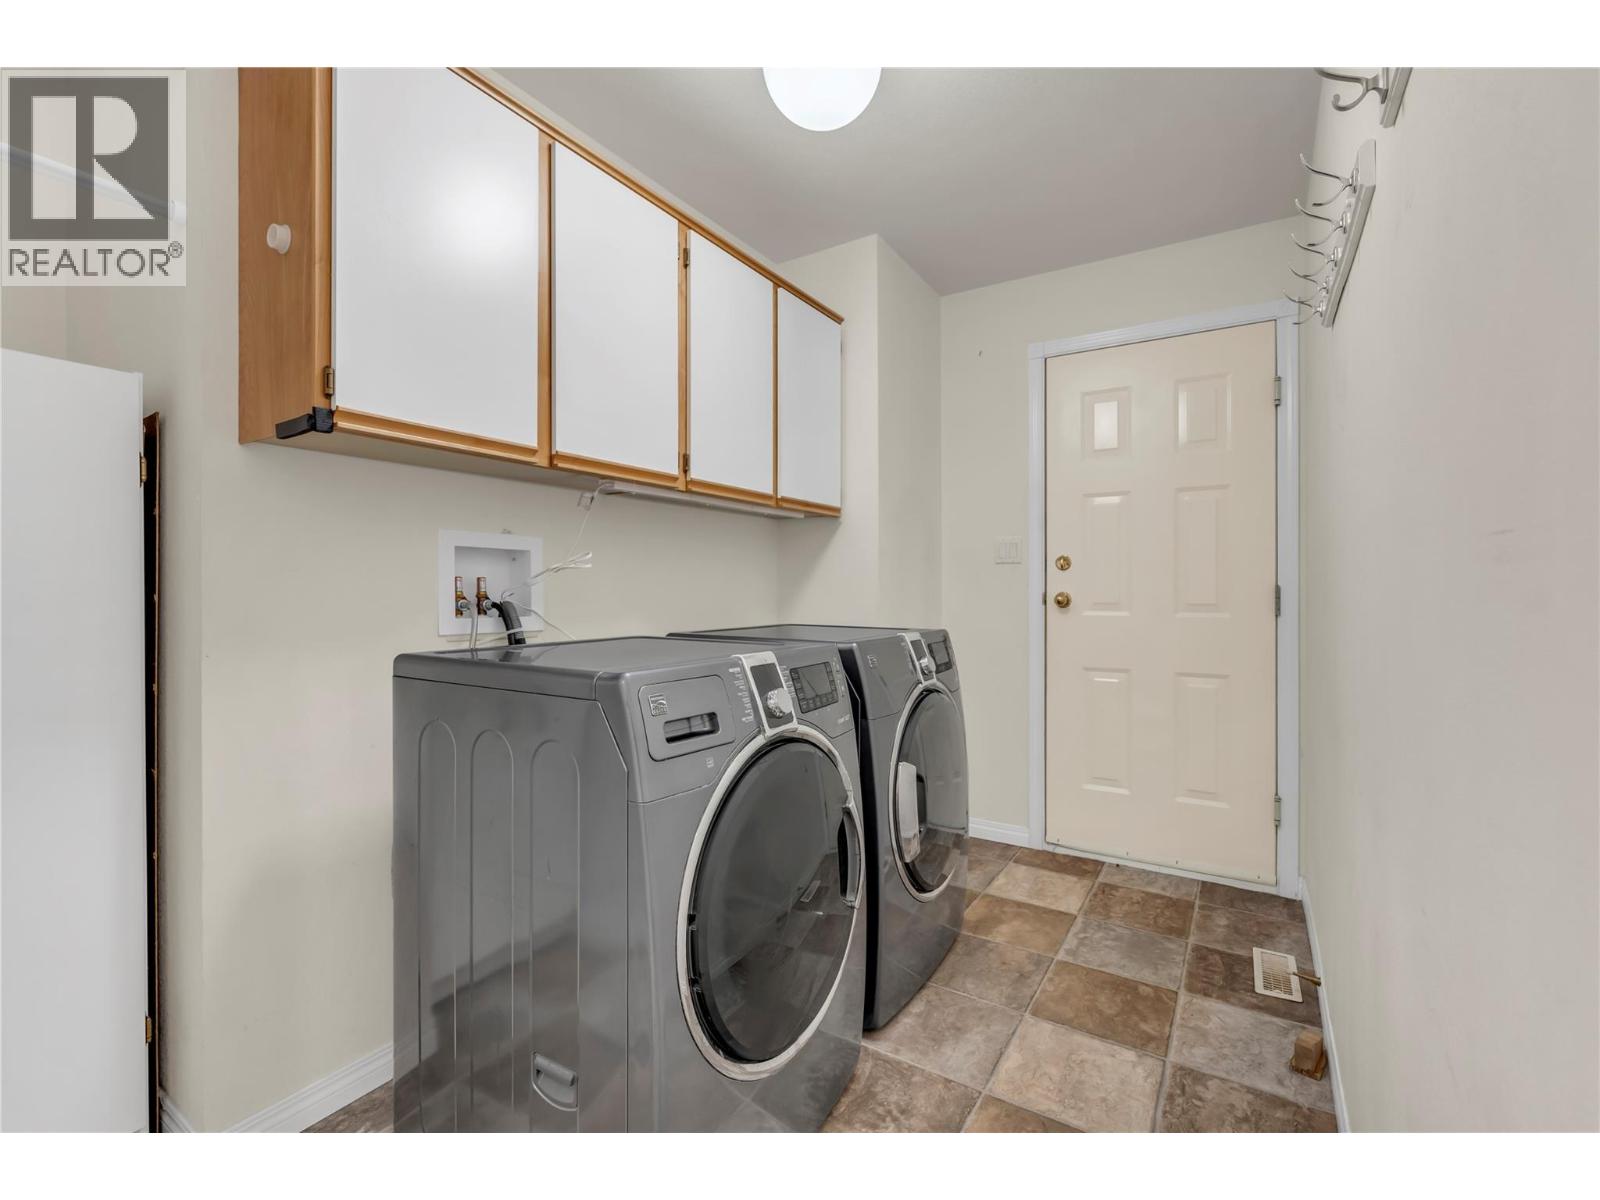
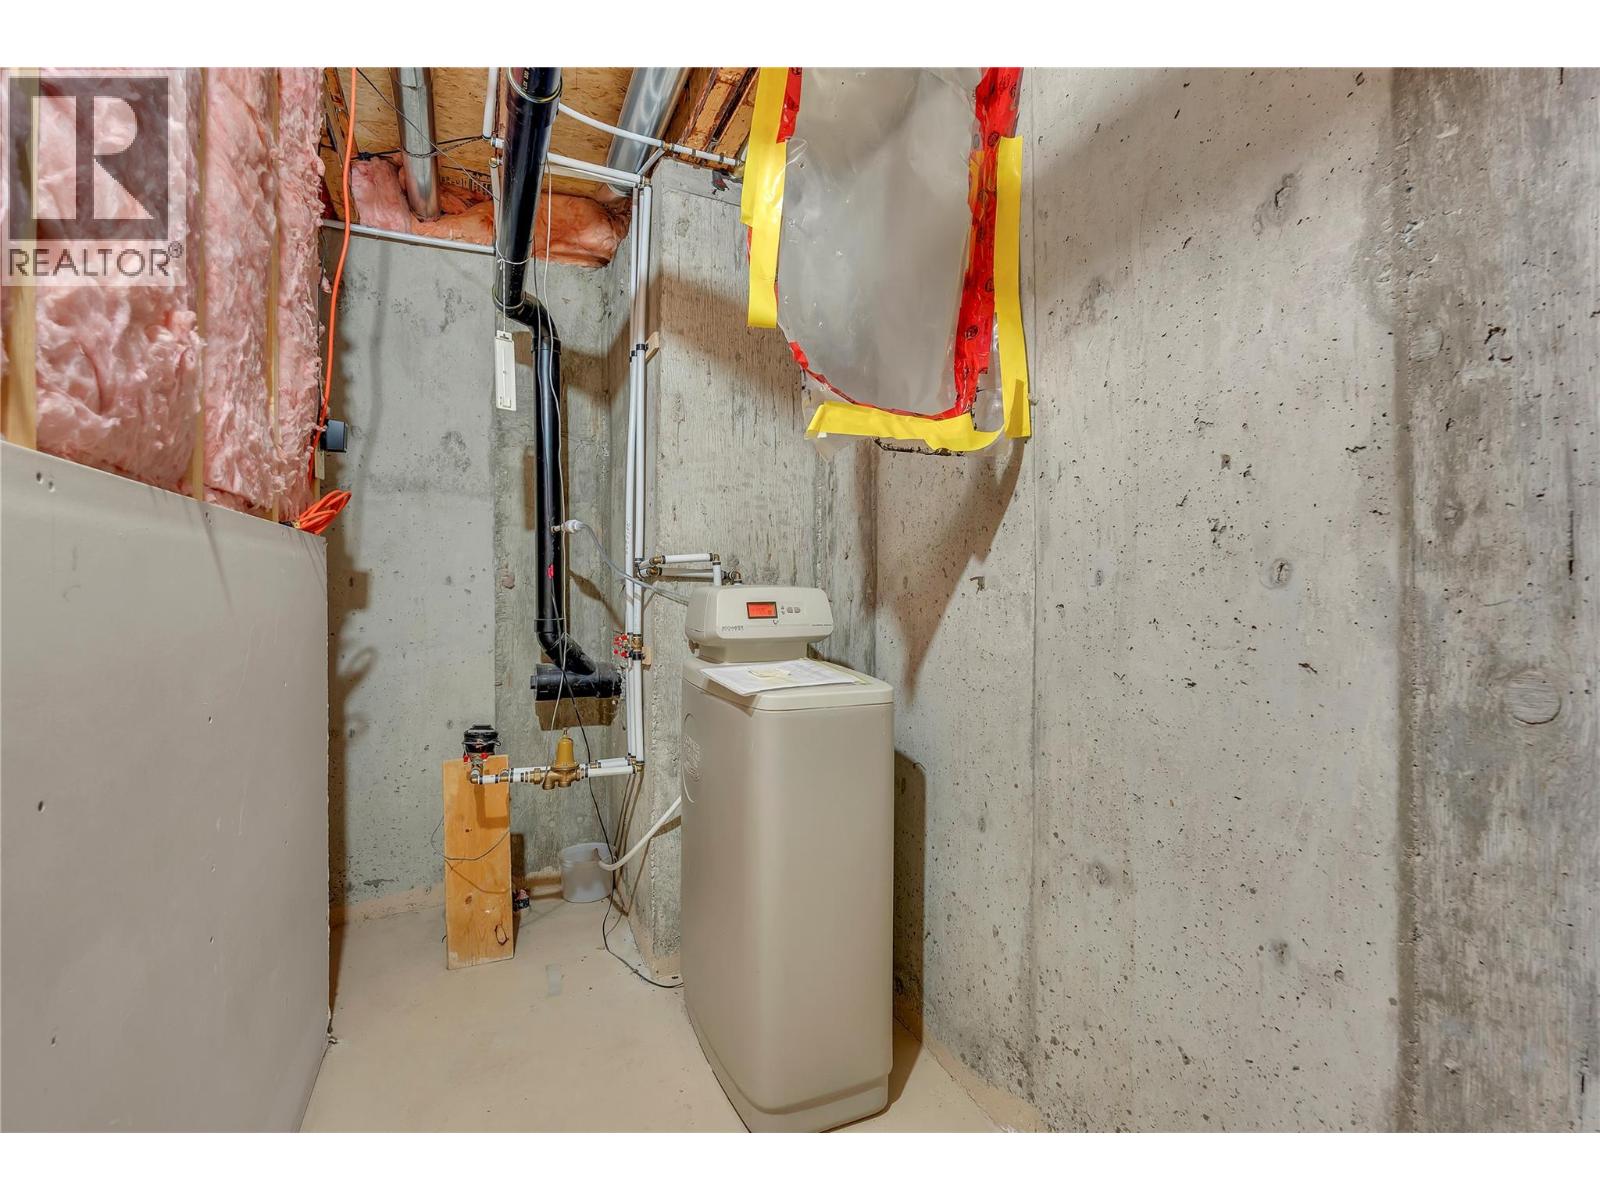
| Appliances | Washer, Refrigerator, Water softener, Range - Electric, Dishwasher, Dryer |
| Fireplace Yes / No | Yes |
| Fireplace Features | Gas, Unknown |
| Fireplaces Total | 1 |
Exterior
| Security Features | Controlled entry |
|---|---|
| Roof | Asphalt shingle, Unknown |
| Lot Features | Balcony |
Parking
| Parking Features | Attached Garage |
|---|---|
| Parking Total | 2 |
Utilities
| Sewer | Municipal sewage system |
|---|---|
| Water Source | Municipal water |
Taxes
| Tax Annual Amount | 3869.5 |
|---|
Area Information
| Province | BC |
|---|---|
| City | Penticton |
| Postal Code | V2A8K5 |
| Listing VS Median (in V2A8K5) | |
Price: $629,000 low | high Med: $629,000 sqft: 2,528 low | high Med: 2,528 $ / sqft: $249 low | high Med: $249 On site: 198 low | high Med: 198 | |
Request a showing
Request a showing
Contact
Learn More About This Property

| Province | BC |
|---|---|
| City | Penticton |
| Postal Code | V2A8K5 |
| Listing VS Median (in V2A8K5) | |
Price: $629,000 low | high Med: $629,000 sqft: 2,528 low | high Med: 2,528 $ / sqft: $249 low | high Med: $249 On site: 198 low | high Med: 198 | |