1208 Sunset Drive,South Bruce Peninsula, ON N0H2T0
South Bruce Peninsula, ON N0H2T0

Description
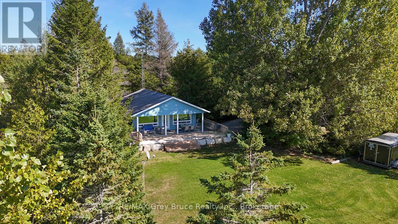
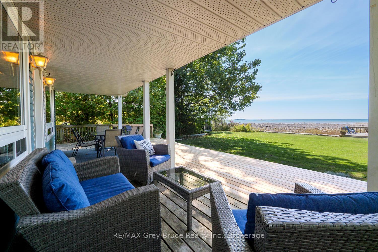
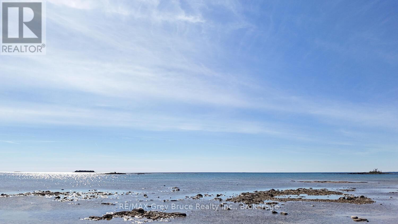
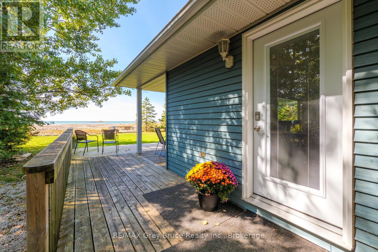
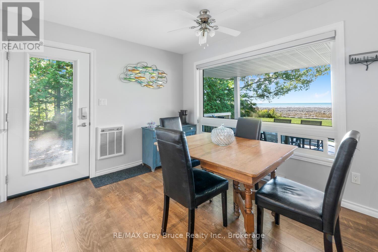
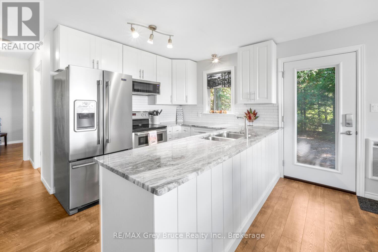
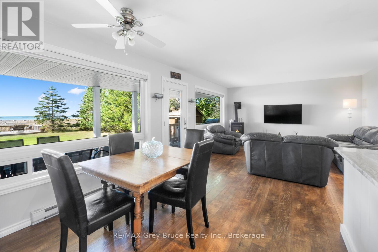
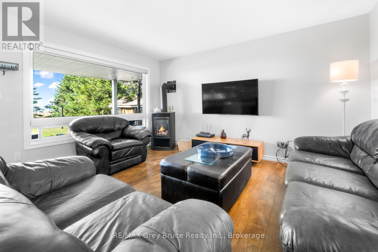
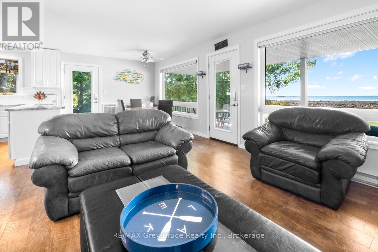
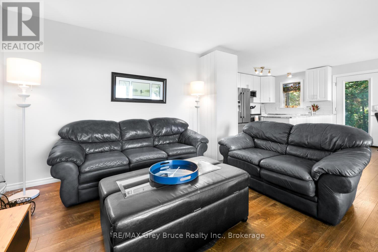
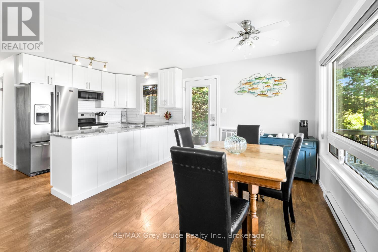
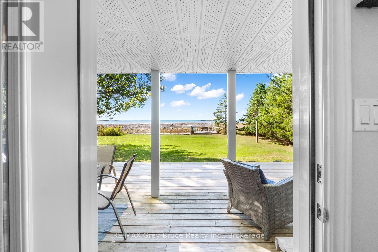
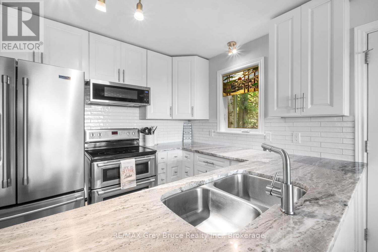
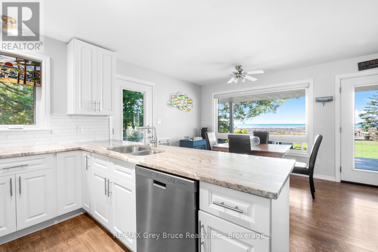
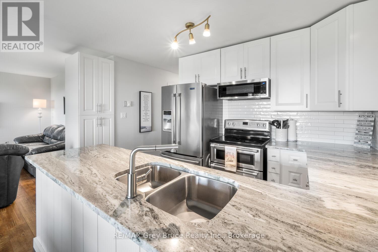
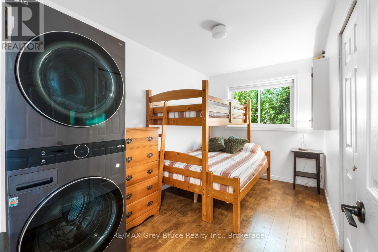
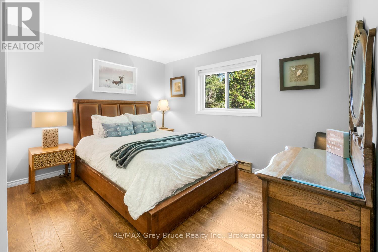
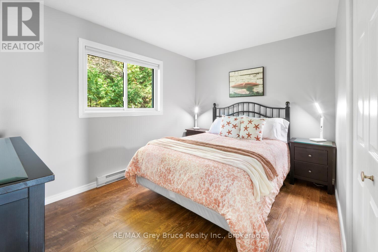
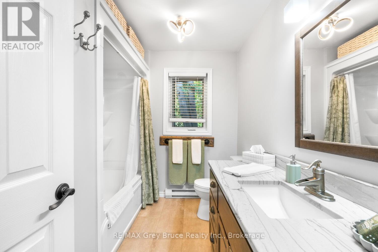
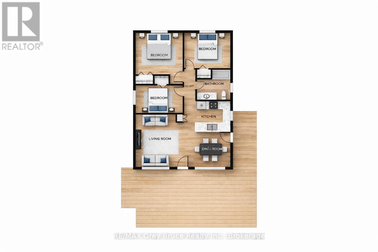
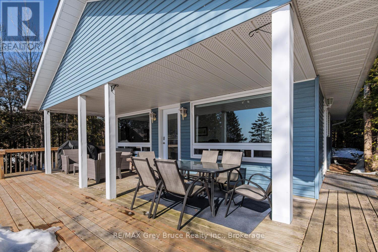
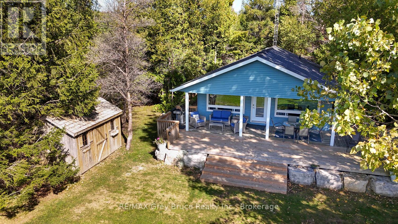
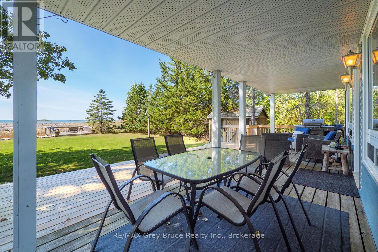
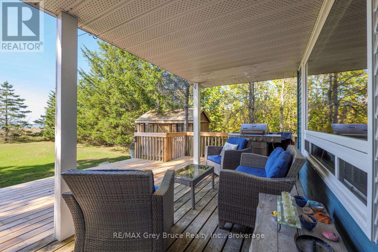
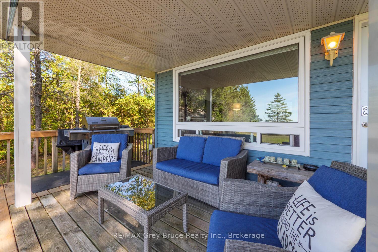
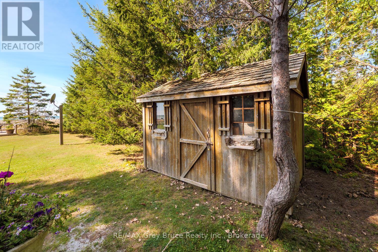
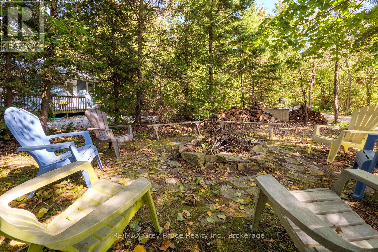
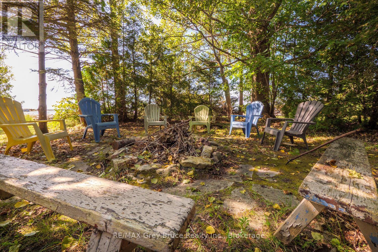
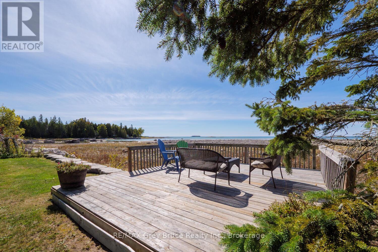
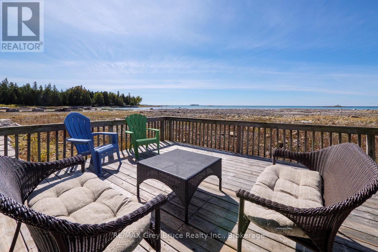
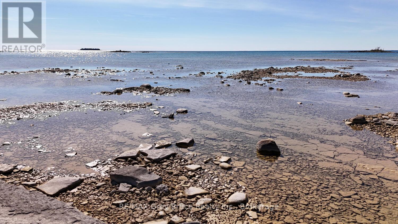
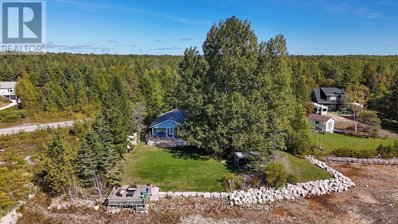
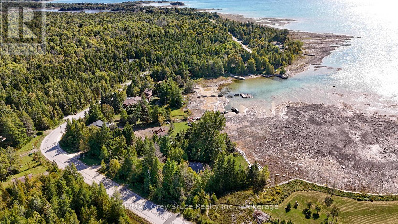
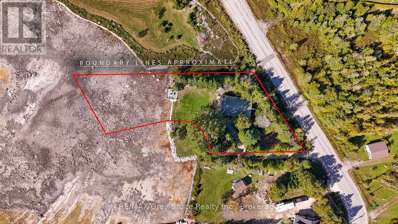
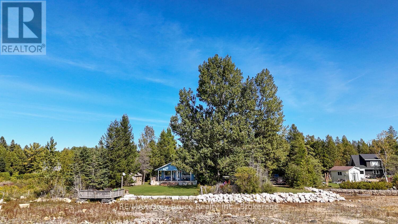
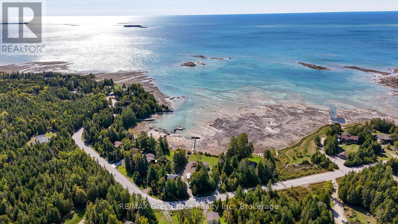
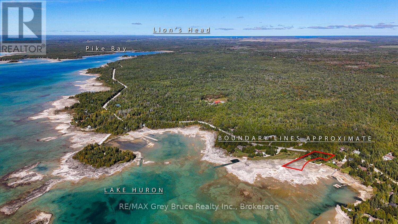
Welcome to your ideal Lake Huron escape! This home/cottage is perfectly suited for year-round living, a weekend cottage, or a peaceful retirement lifestyle. Set on a large, level lot with privacy from the road, this property offers the space, comfort, and convenience today's buyers are searching for. Arrive, unwind, and head straight to the waterside deck to take in breathtaking sunset views over Lake Huron. Evenings bring star-filled skies and the serenity of waterfront living-an ideal setting for relaxing or entertaining. Designed with main floor living, this bright and modern 3-bedroom home is an excellent option for retirees or those seeking easy, accessible living. The open-concept layout features a spacious kitchen, cozy propane fireplace, and large windows that capture natural light and stunning lake views. One bedroom includes laundry, offering flexibility for a home office, den, or convenient single-level living. The updated 4-piece bathroom showcases durable LVT flooring and a stylish stone-top vanity, blending comfort with functionality. Step outside to a covered deck that extends your living space-perfect for outdoor dining, family gatherings, or quiet mornings by the water. The expansive yard provides ample parking, room for kids and pets to play, and space to store recreational gear in the on-site shed. Gather around the campfire, launch your next adventure, and enjoy everything this property has to offer. Located on a paved, year-round road just 20 minutes to Lion's Head and Wiarton, and only 2.5 km to the Howdenvale boat launch, government dock, and sandy public beach - this is a prime location for kayaking, swimming, and exploring the Lake Huron shoreline. Live, cottage, or retire in comfort at 1208 Sunset Drive - where lifestyle meets opportunity. (id:13843)
Details
| MLS # | X12942668 |
|---|---|
| Listing Type | For Sale |
| Style | House |
| Status | Active |
| Days On Site | 211 |
| Listing Provided By | RE/MAX Grey Bruce Realty Inc. | ASHLEY JACKSON |
Features
| Bed(s) | 3 |
|---|---|
| Bath(s) | 1 Total |
| SQ Feet | 700 |
| Basement | Y |
| Story(s) | 1 |
| Zoning | EH + R2 |
| Water Front | Yes |
| Property View | Lake view, View of water, Direct W |
Interior
| Cooling | None |
|---|---|
| Heating | Baseboard heaters, Electric |
| Appliances | Washer, Refrigerator, Water softener, Dishwasher, Stove, Dryer, Microwave, Furniture, Water Heater |
| Fireplace Yes / No | Yes |
| Fireplaces Total | 1 |
Exterior
| Security Features | Smoke Detectors |
|---|---|
| Lot Features | Wooded area, Irregular lot size, Partially cleared, Level, Carpet Free |
| Foundation Details | Block |
Parking
| Parking Features | No Garage |
|---|---|
| Parking Total | 4 |
Utilities
| Utilities | Electricity, Telephone, Wireless, Electricity Connected |
|---|---|
| Sewer | Septic System |
| Water Source | Drilled Well |
Taxes
| Tax Annual Amount | 3415.51 |
|---|
Area Information
| Province | ON |
|---|---|
| City | South Bruce Peninsula |
| Postal Code | N0H2T0 |
| Listing VS Median (in N0H2T0) | |
Price: $699,900 low | high Med: $699,000 sqft: 700 low | high Med: 2,000 $ / sqft: $1,000 low | high Med: $350 On site: 211 low | high Med: 85 | |
Request a showing
Request a showing
Contact
Learn More About This Property

| Province | ON |
|---|---|
| City | South Bruce Peninsula |
| Postal Code | N0H2T0 |
| Listing VS Median (in N0H2T0) | |
Price: $699,900 low | high Med: $699,000 sqft: 700 low | high Med: 2,000 $ / sqft: $1,000 low | high Med: $350 On site: 211 low | high Med: 85 | |
