
Description
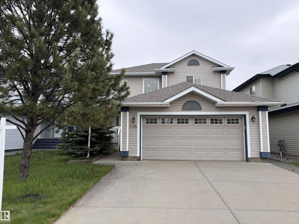
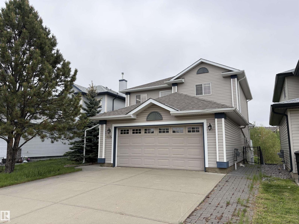
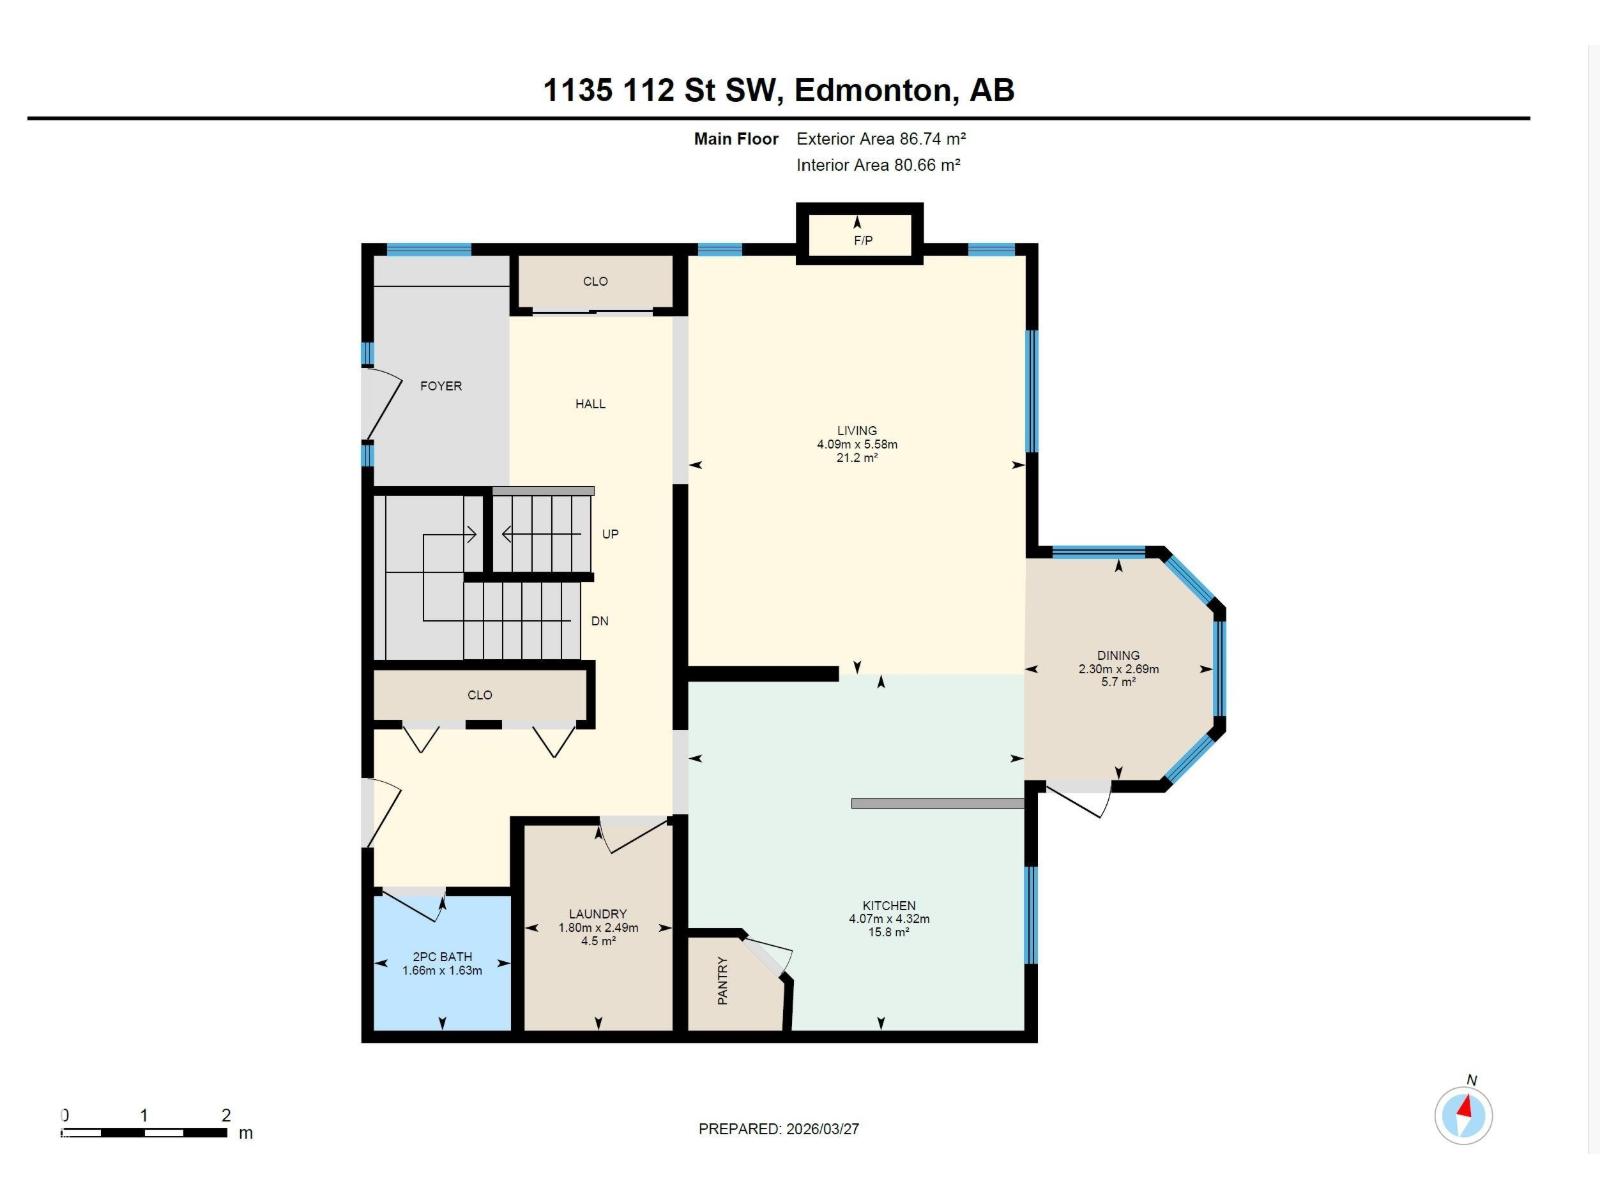
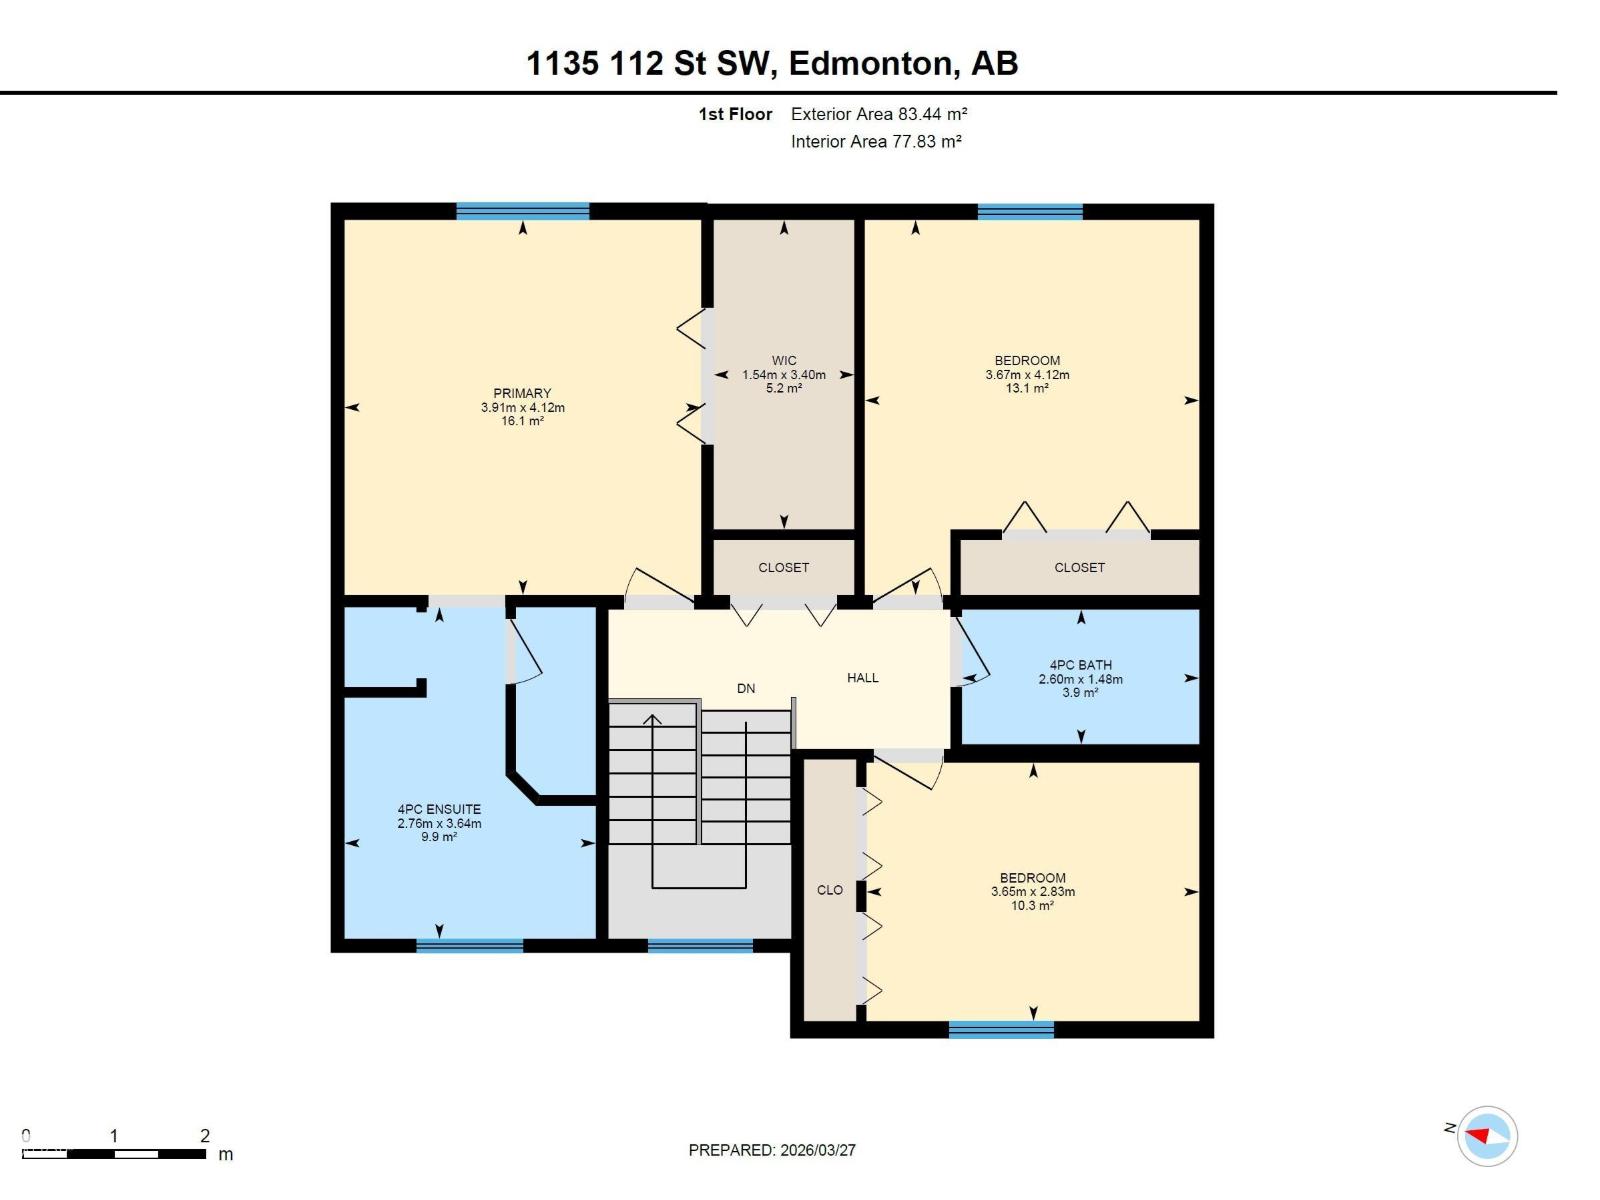
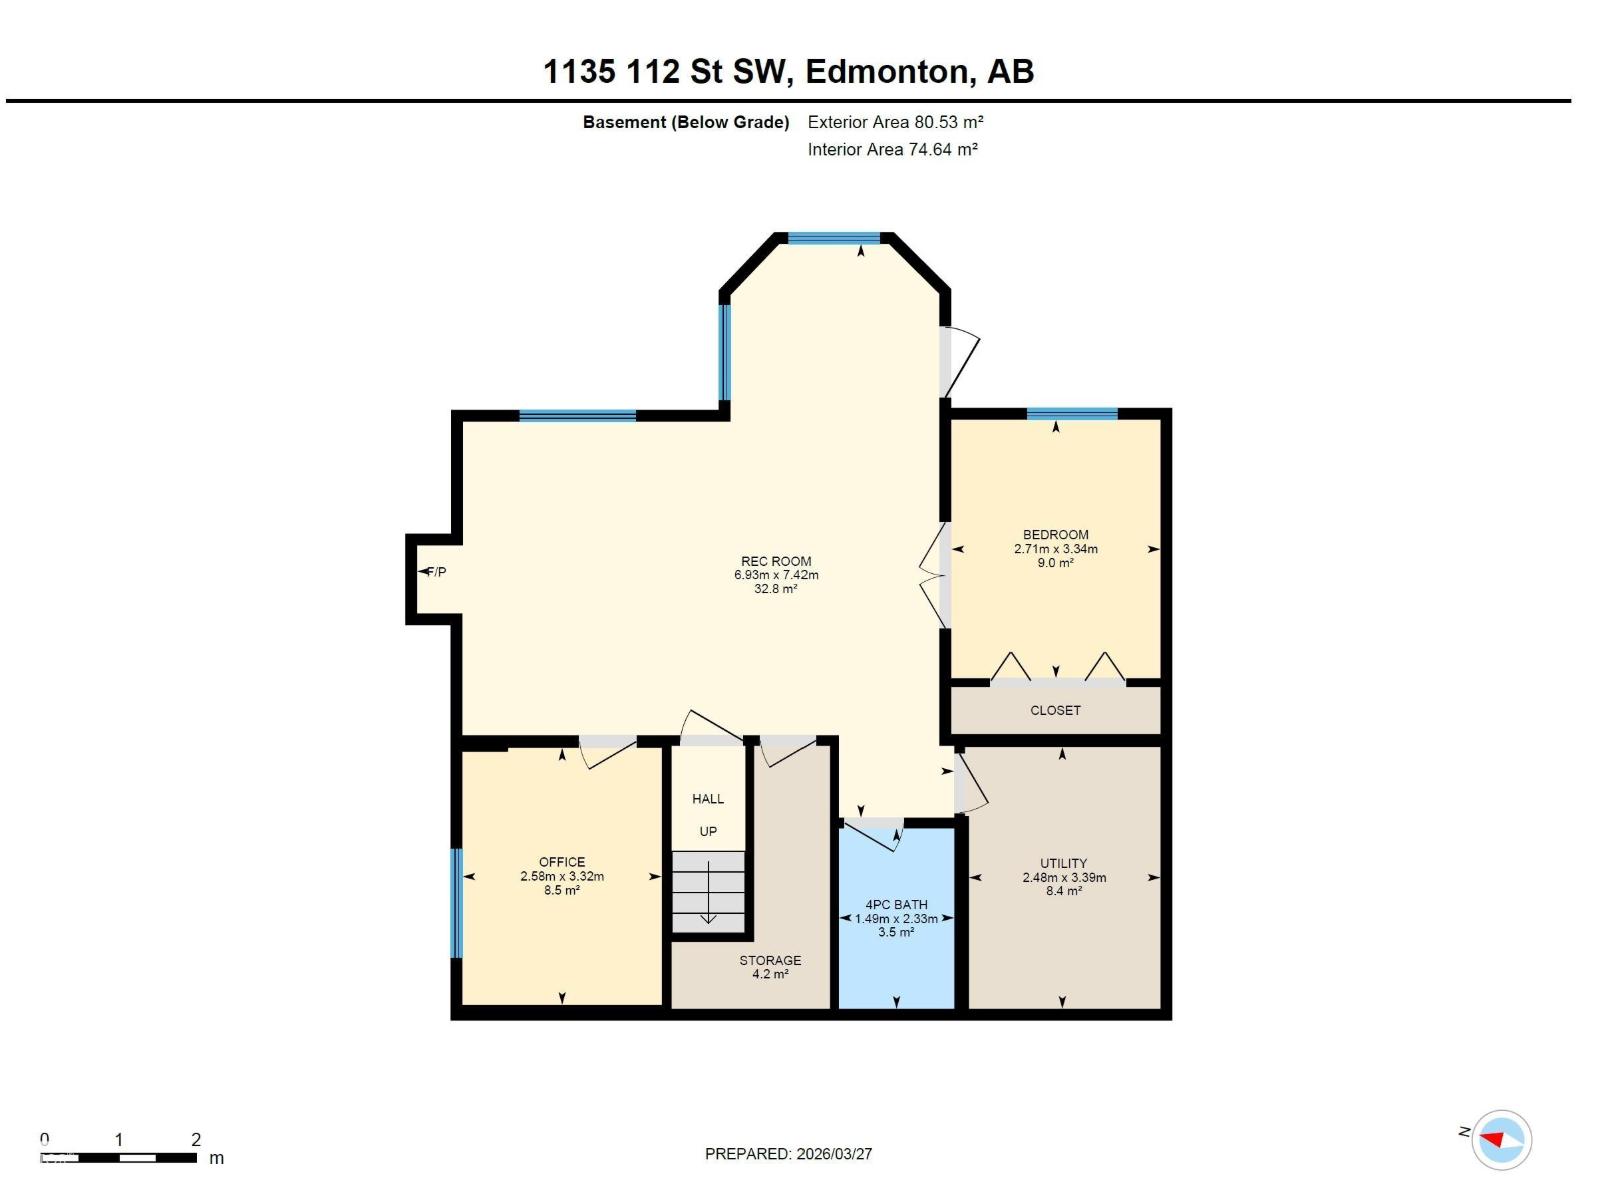
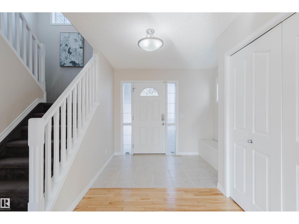
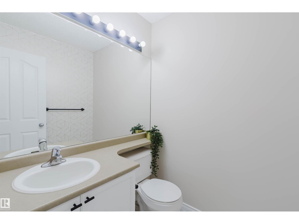
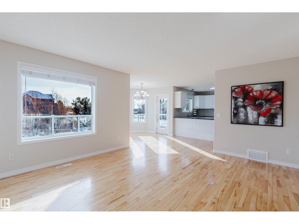
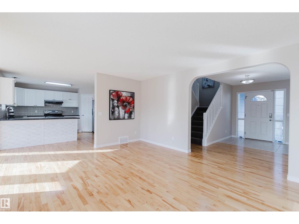
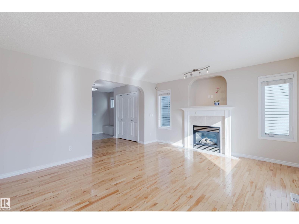
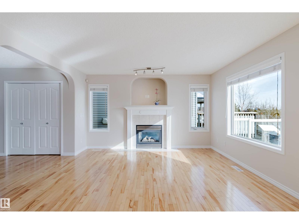
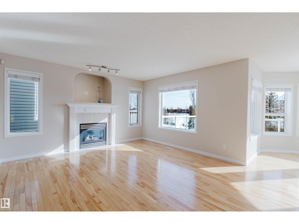
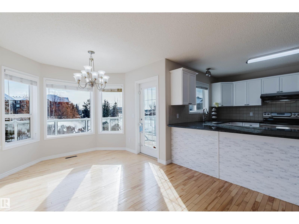
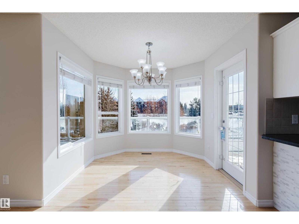
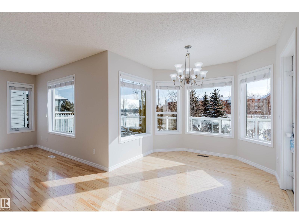
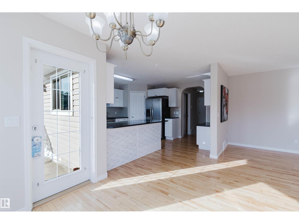
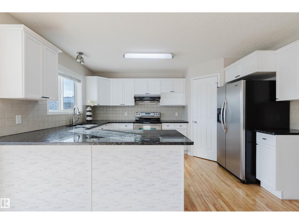
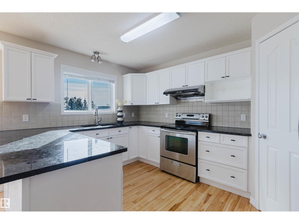
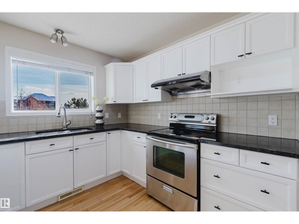
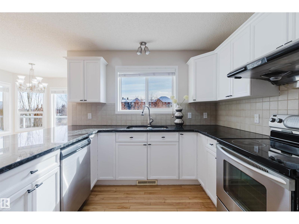
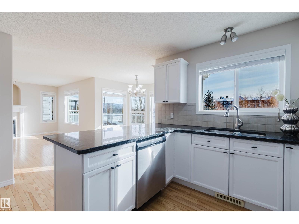
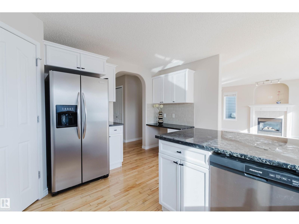
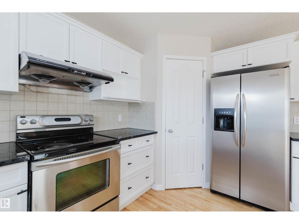
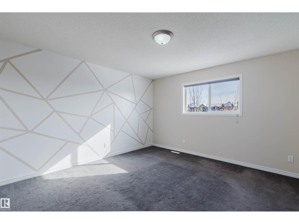
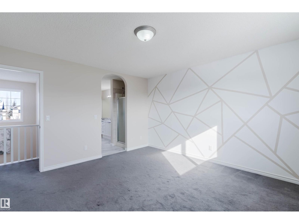
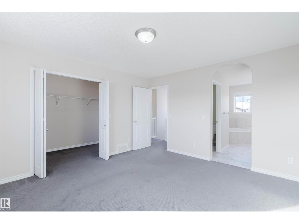
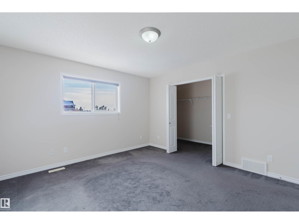
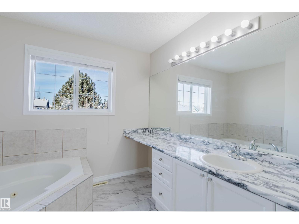
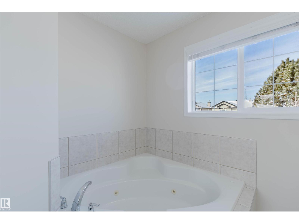
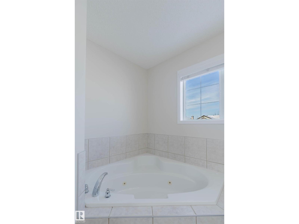
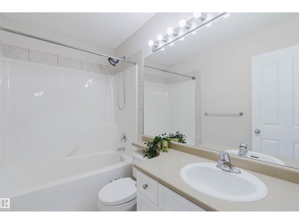
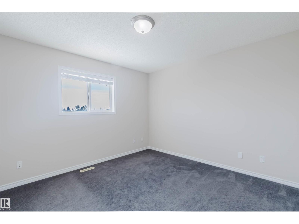
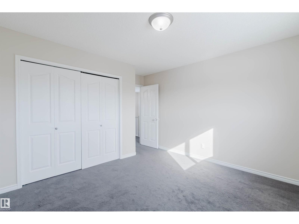
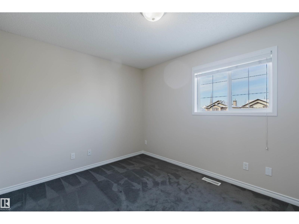
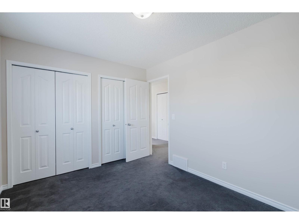
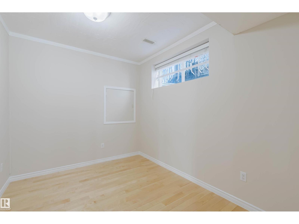
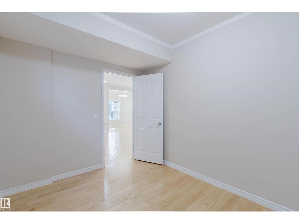
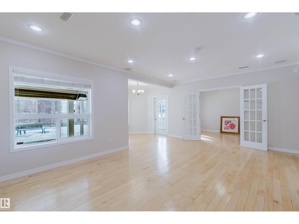
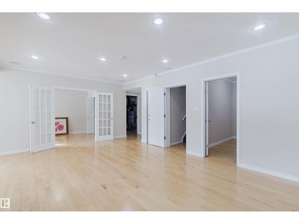
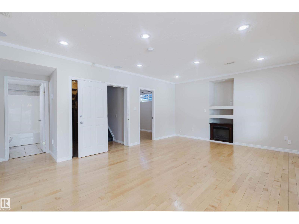
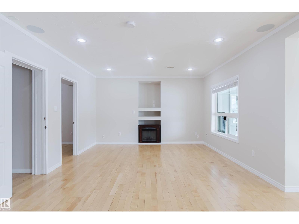
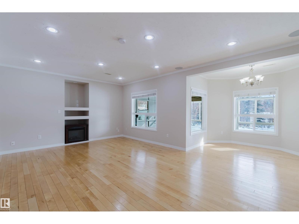
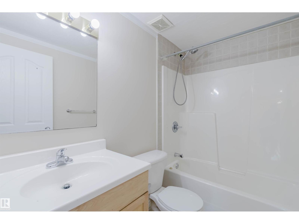
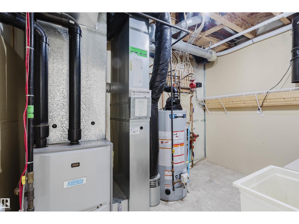
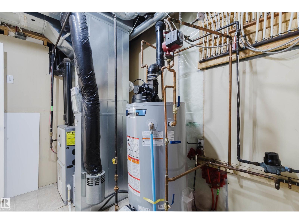
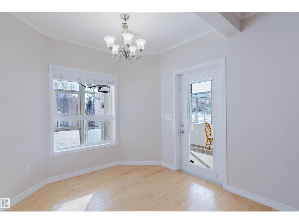
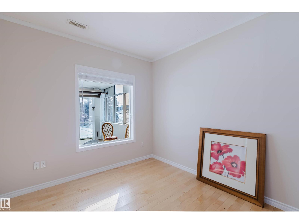
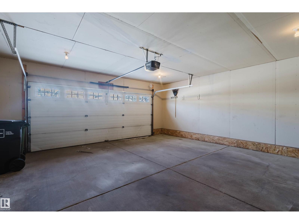
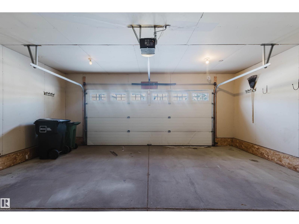
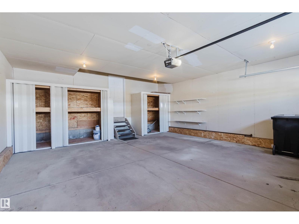
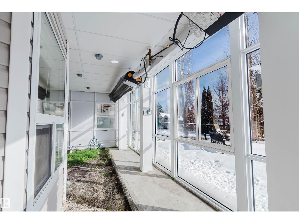
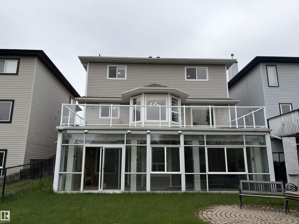
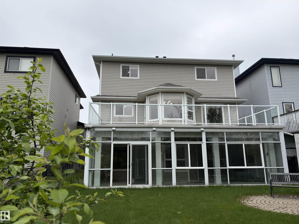
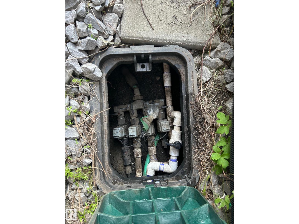
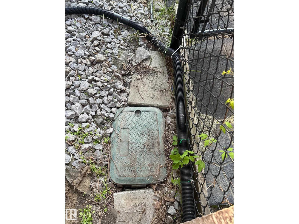
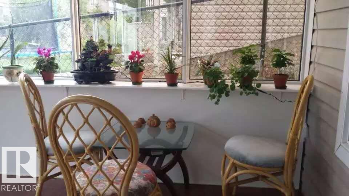
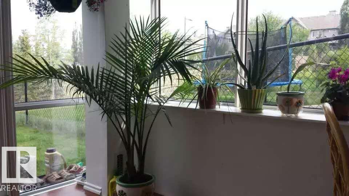
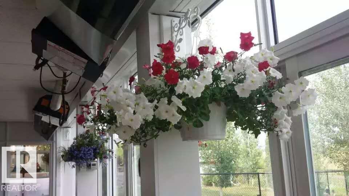
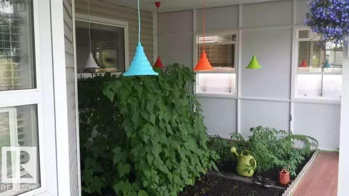
A beautiful walkout two-story backing directly onto a tranquil pond-where refined design meets the serenity of waterside living. With an east-facing backyard, the morning sun gently streams through the sunroom and cascades across all three levels, filling the home with warm, natural light. The crown jewel is a stunning custom sunroom (over $80k invested), complete with a radiant heater and irrigation system setup-a peaceful retreat to enjoy nature year-round. Recent upgrade: brand-new roof shingles (over $10k value will be replaced), 2-year-old water heater and furnace. Inside, enjoy 1,832 sq. ft. above grade plus a fully finished walkout basement with heated hardwood floors and ceiling sound system, 5 bedrooms, 3.5 baths, and an open-concept main level featuring granite counters, stainless appliances, a walk-in pantry, gas fireplace and central vacuum system. Oversized double garage, full-size vinyl deck. Close to schools, parks, transit, airport & major routes. A true family gem-must see! (id:13843)
Details
| MLS # | E4501524 |
|---|---|
| Listing Type | For Sale |
| Style | House |
| Status | Active |
| Year | 2005 |
| Days On Site | 88 |
| Listing Provided By | Mozaic Realty Group | Fan Yang |
Features
| Bed(s) | 4 |
|---|---|
| Bath(s) | 4 Total |
| SQ Feet | 1,832 |
| Basement | Y |
| Story(s) | 2 |
| Property View | Ravine view |
Interior
| Heating | Forced air |
|---|---|
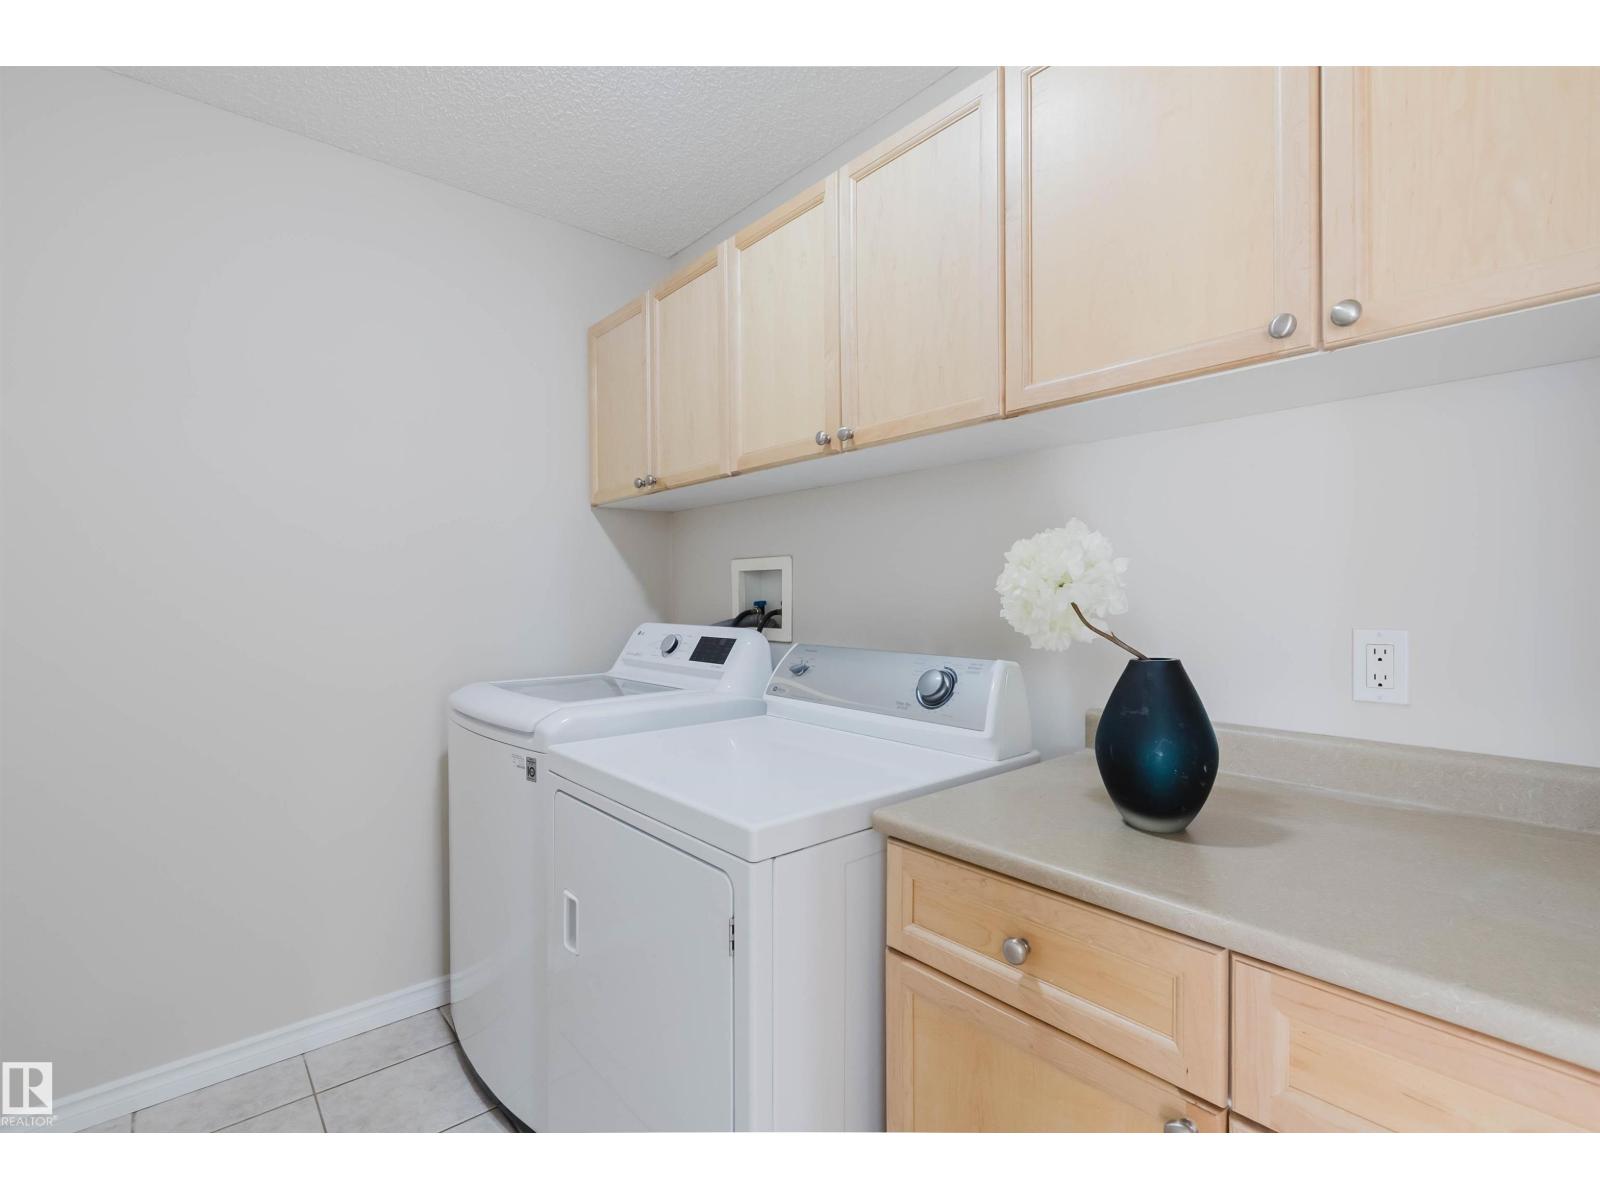
| Appliances | Washer, Refrigerator, Dishwasher, Stove, Dryer, Hood Fan, Garage door opener, Garage door opener remote(s) |
| Fireplace Yes / No | No |
Exterior
| Security Features | Smoke Detectors |
|---|---|
| Lot Features | See remarks, Ravine |
| Fencing | Fence |
Parking
| Parking Features | Attached Garage |
|---|
Area Information
| Province | AB |
|---|---|
| City | Edmonton |
| Postal Code | T6W1V1 |
| Listing VS Median (in T6W1V1) | |
Price: $658,000 low | high Med: $658,000 sqft: 1,832 low | high Med: 1,832 $ / sqft: $359 low | high Med: $359 On site: 88 low | high Med: 88 | |
Request a showing
Request a showing
Contact
Learn More About This Property

| Province | AB |
|---|---|
| City | Edmonton |
| Postal Code | T6W1V1 |
| Listing VS Median (in T6W1V1) | |
Price: $658,000 low | high Med: $658,000 sqft: 1,832 low | high Med: 1,832 $ / sqft: $359 low | high Med: $359 On site: 88 low | high Med: 88 | |
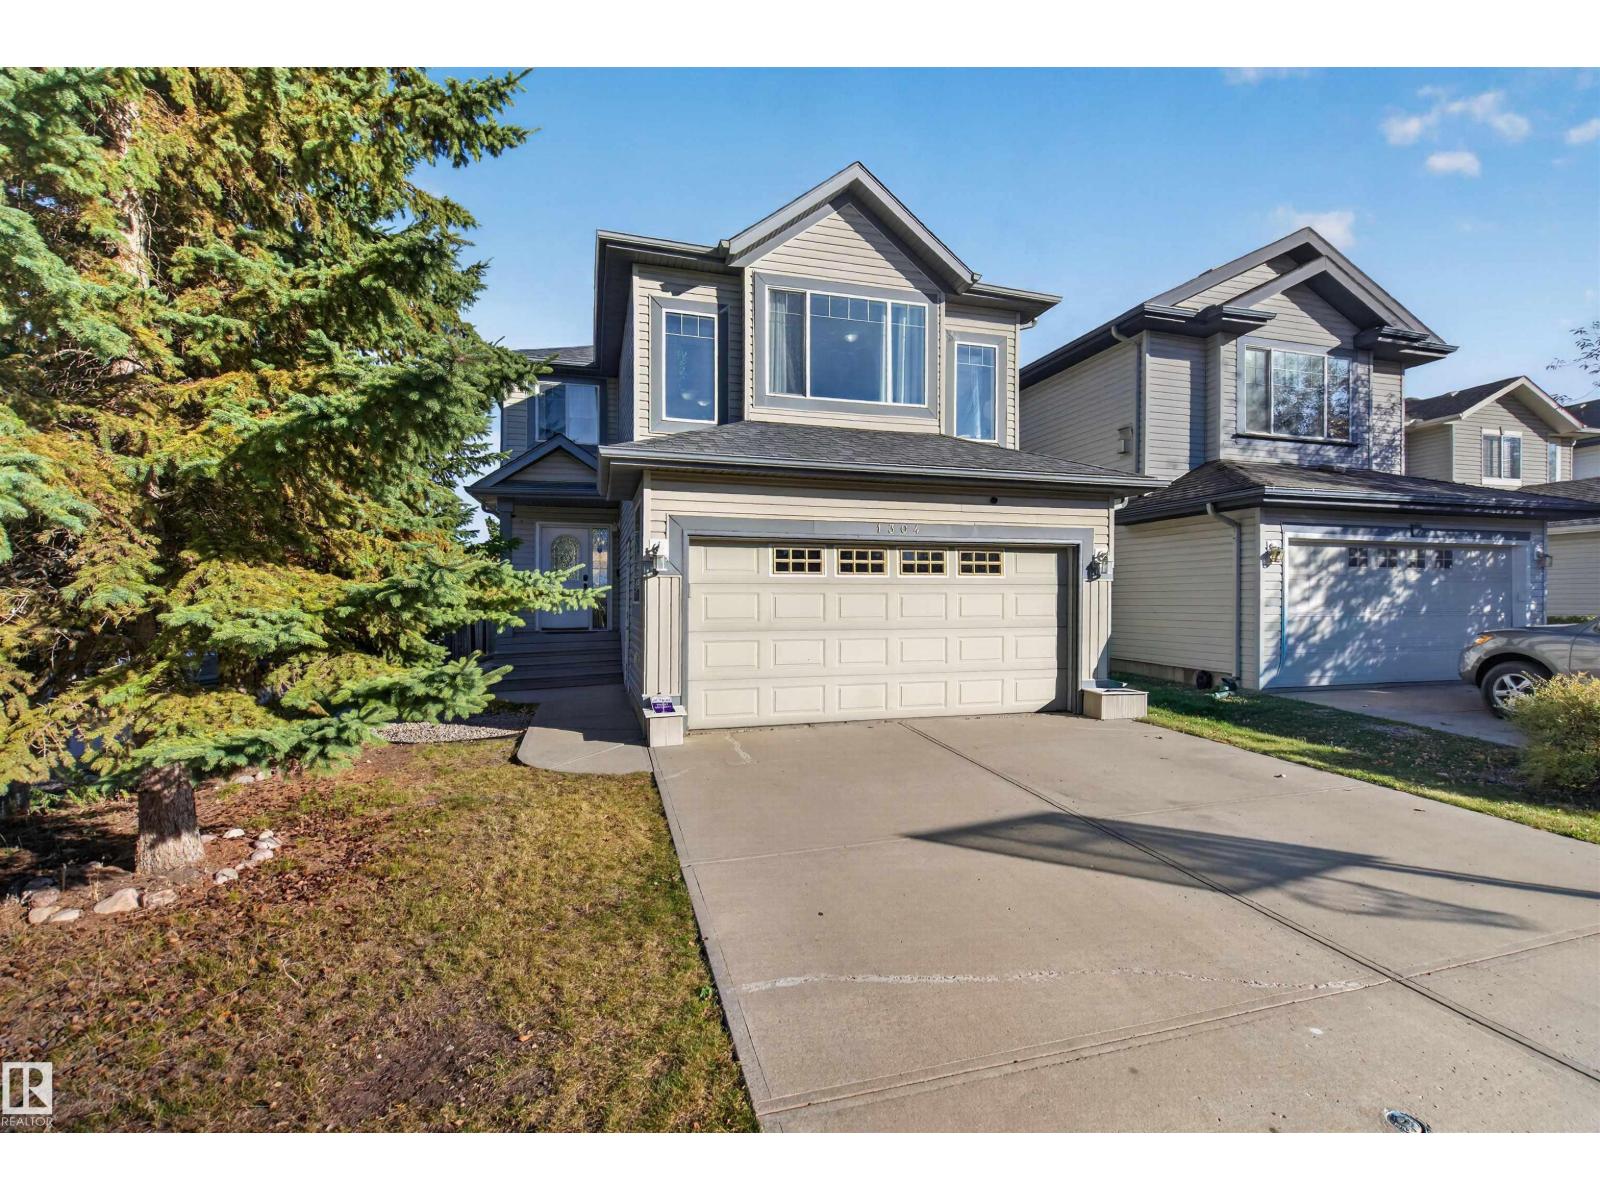 | $614,0001304 Barnes Cl SwEdmonton, AB T6W1E5 |
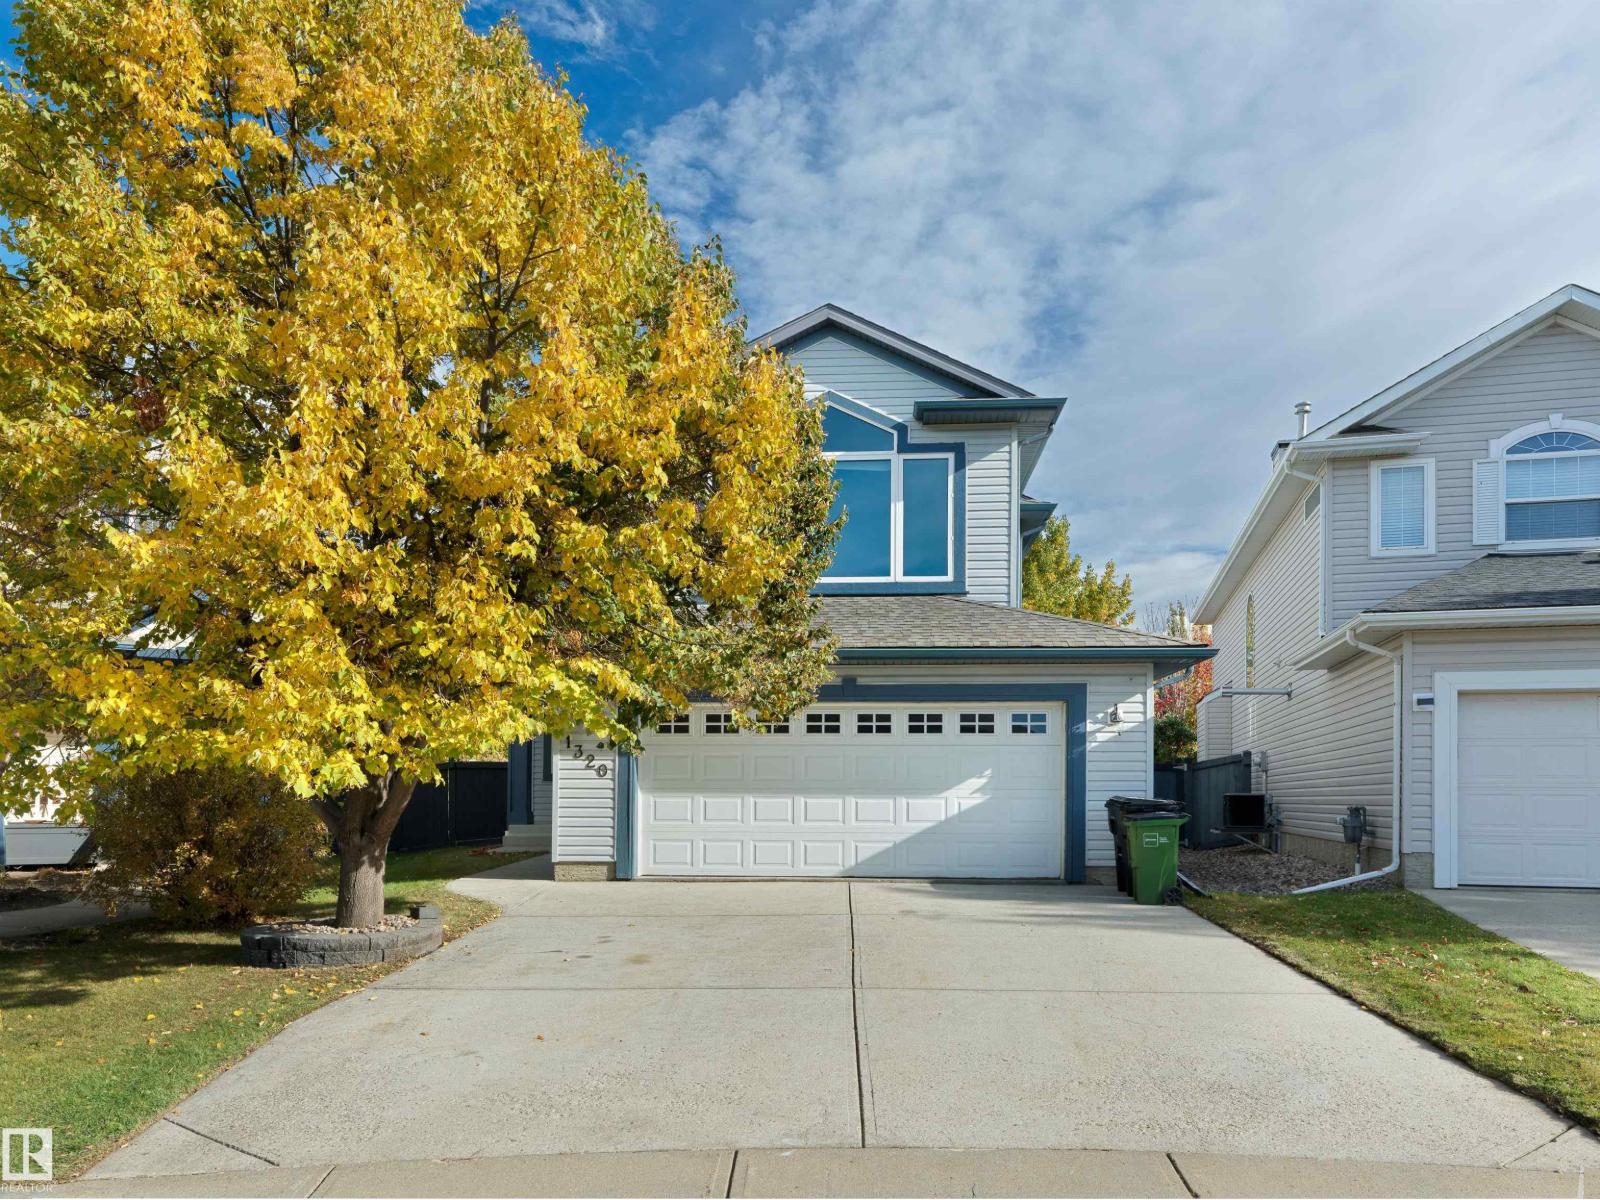 | $575,0001320 Barnes Cl SwEdmonton, AB T6W1G6 |
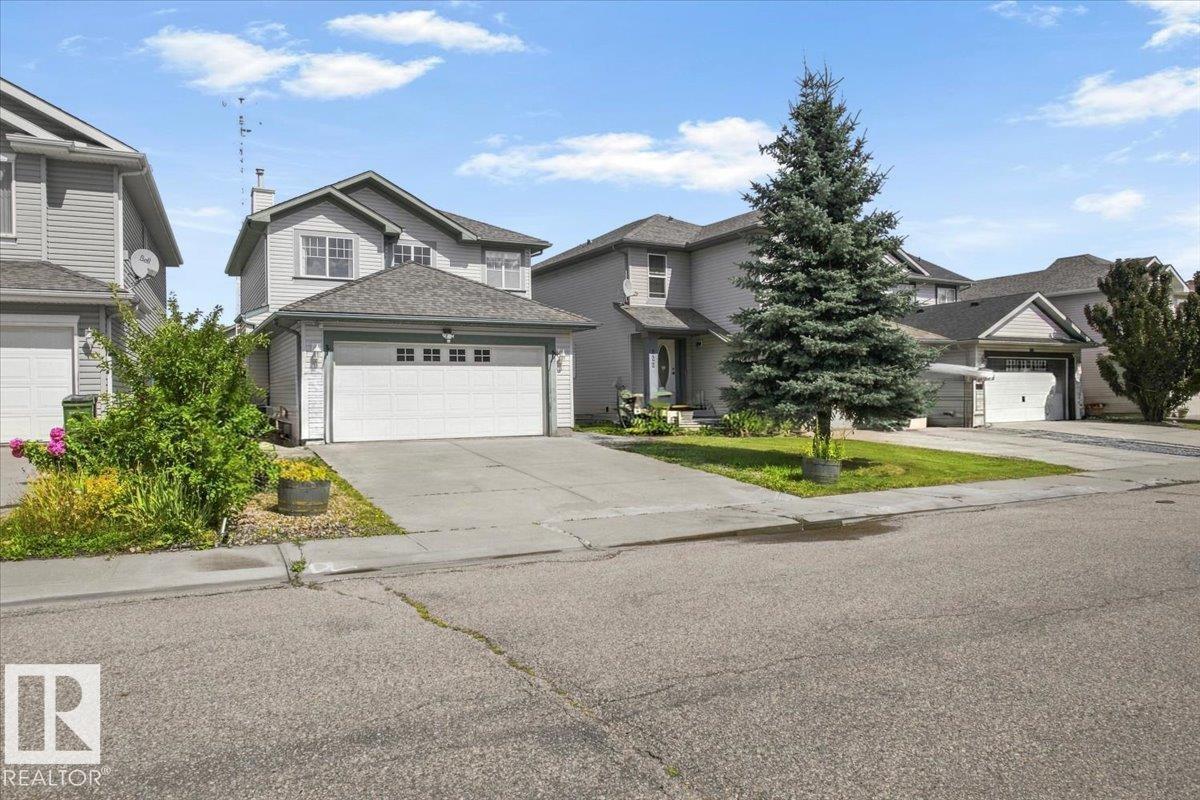 | $499,999824 Barnes Li SwEdmonton, AB T6W1E8 |
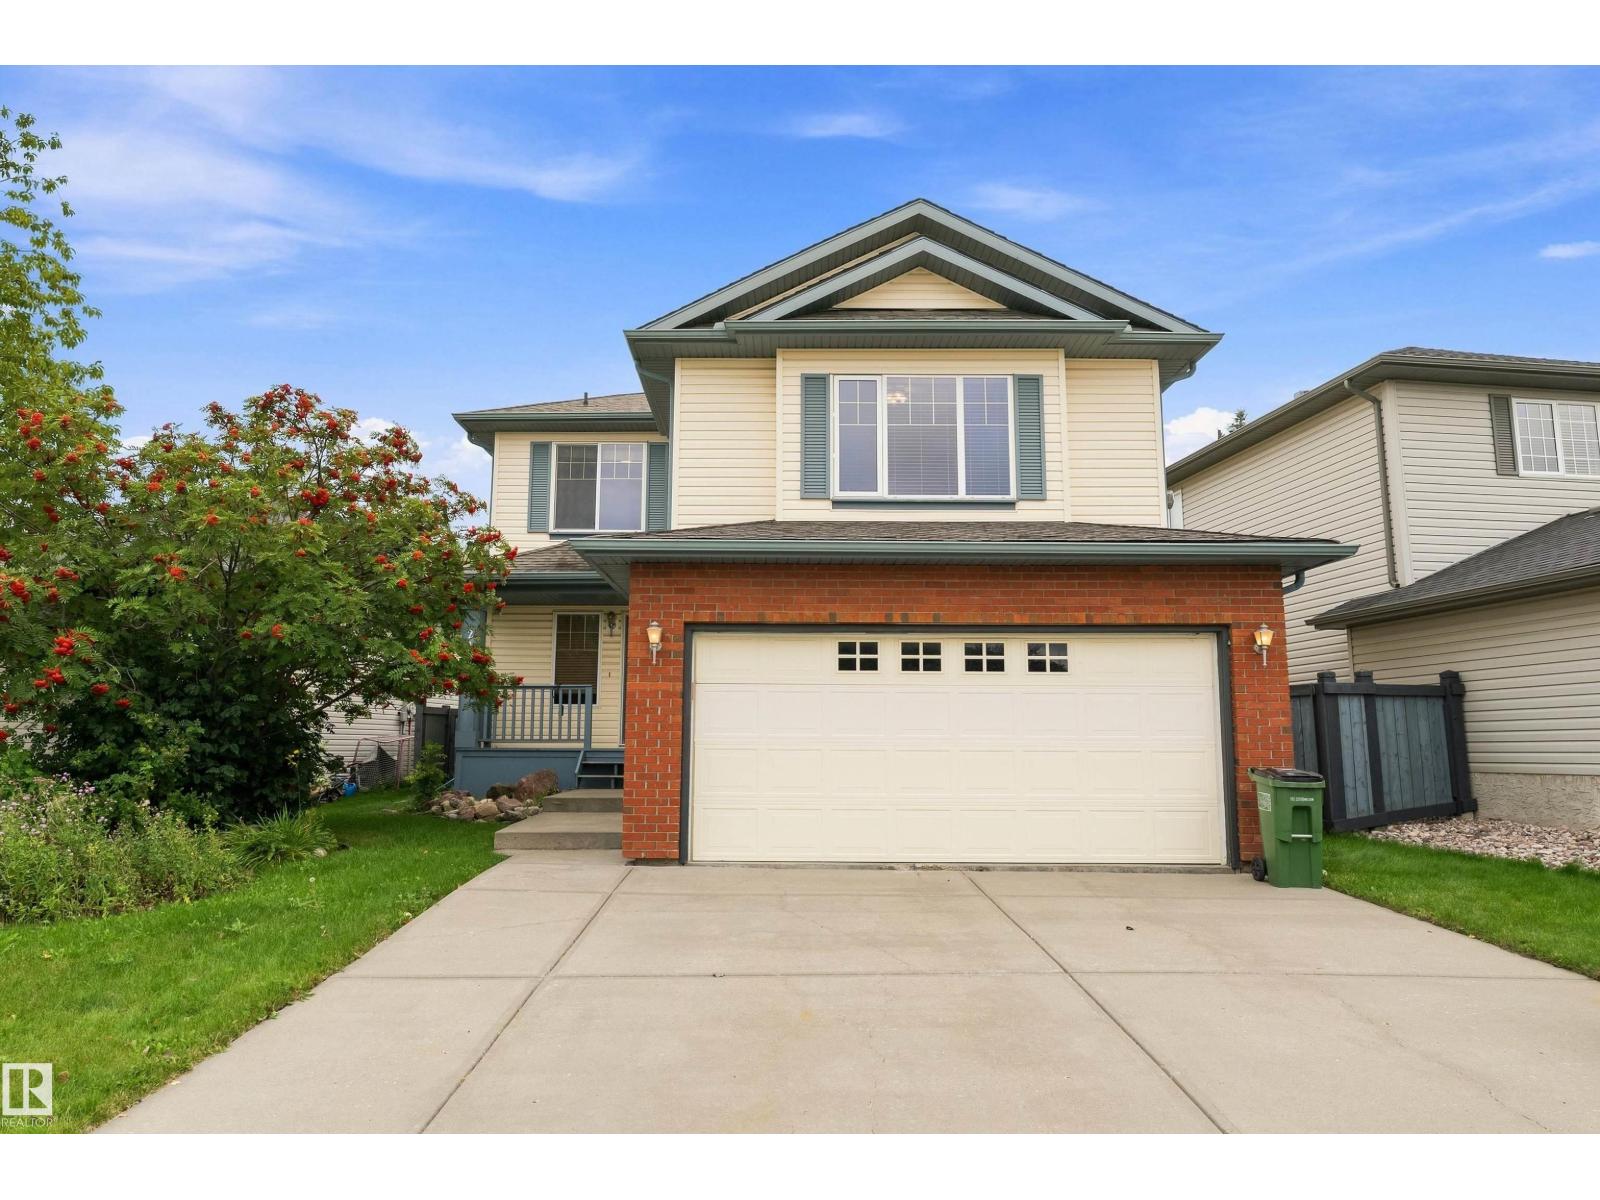 | $549,878Edmonton, |
